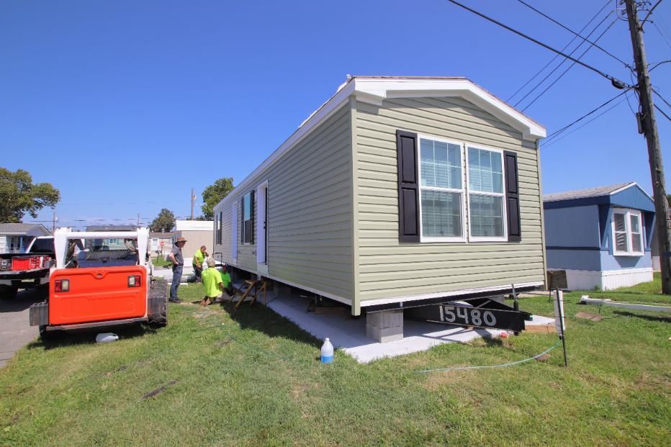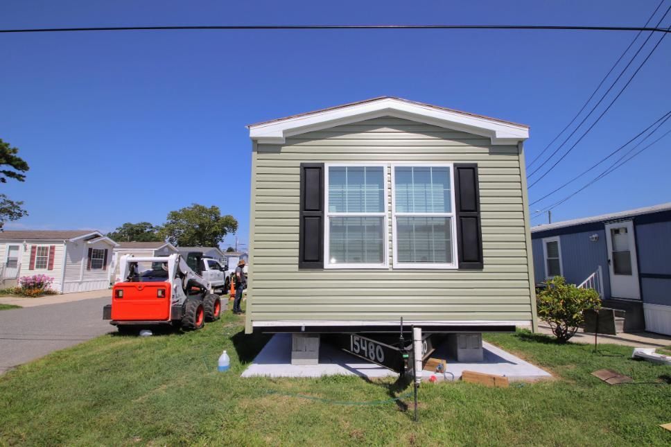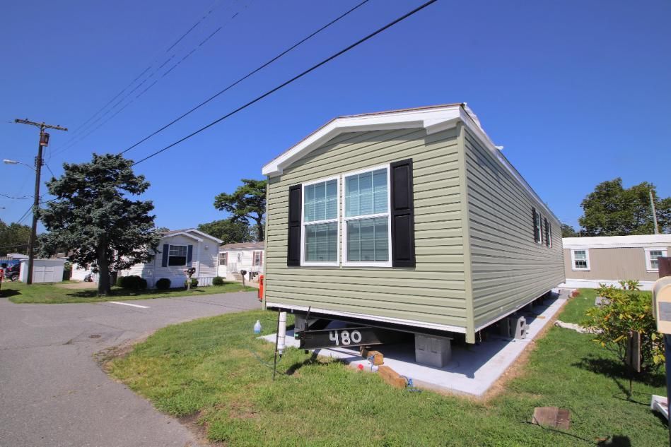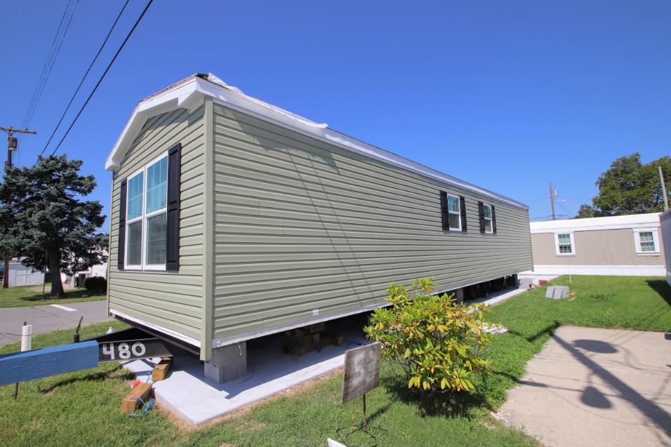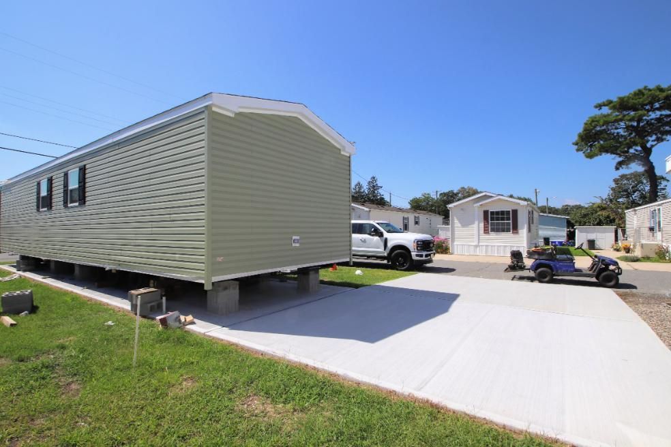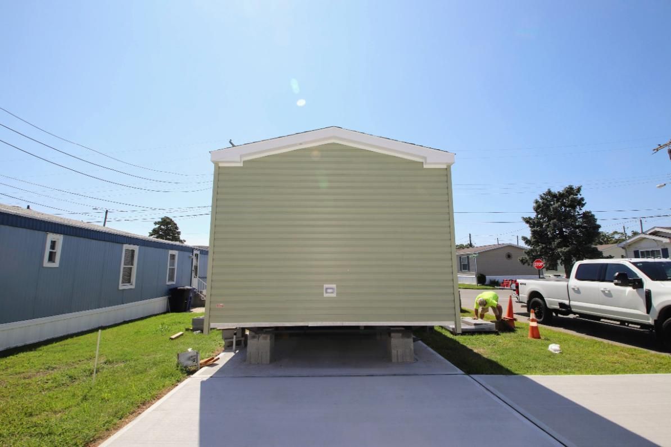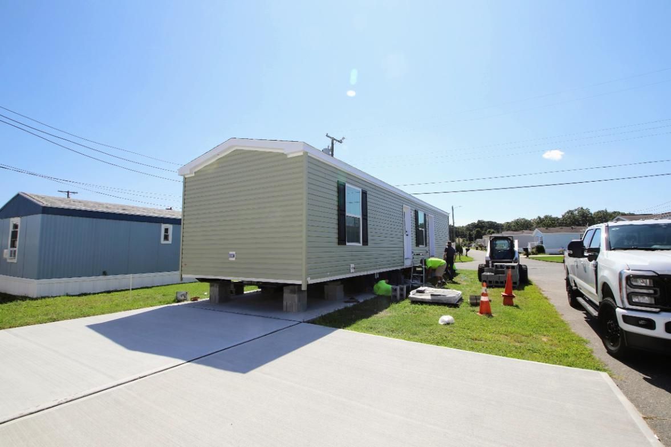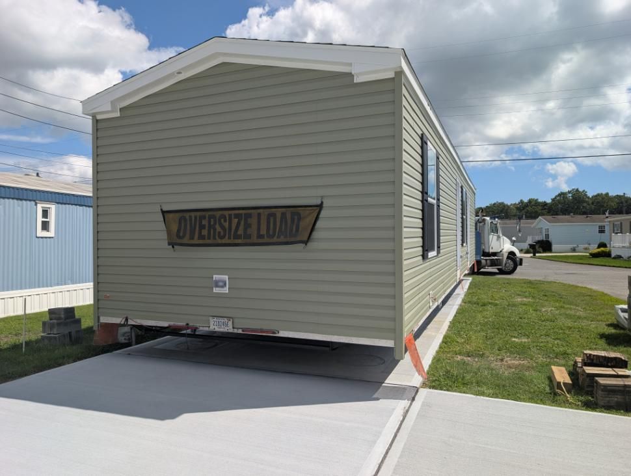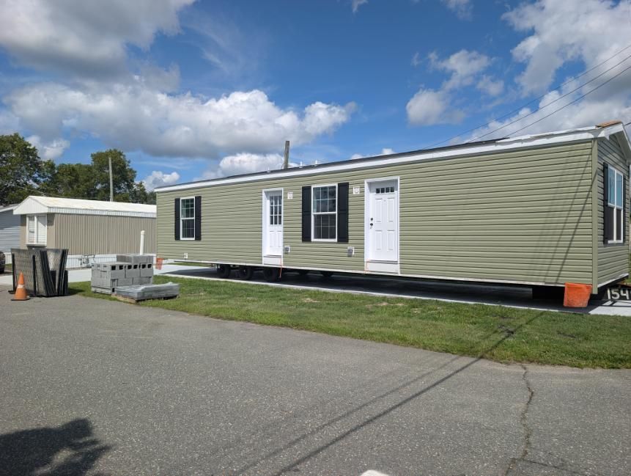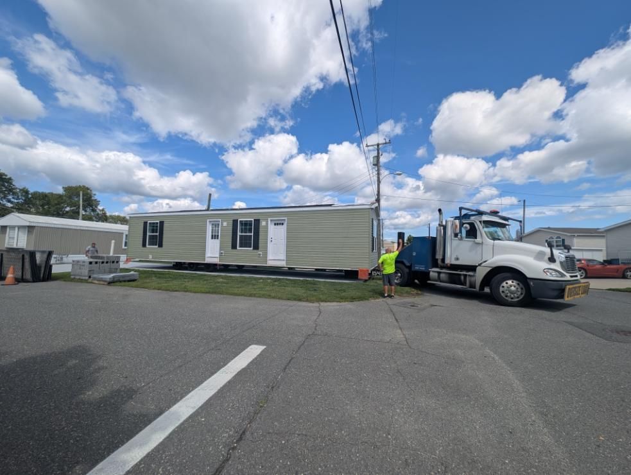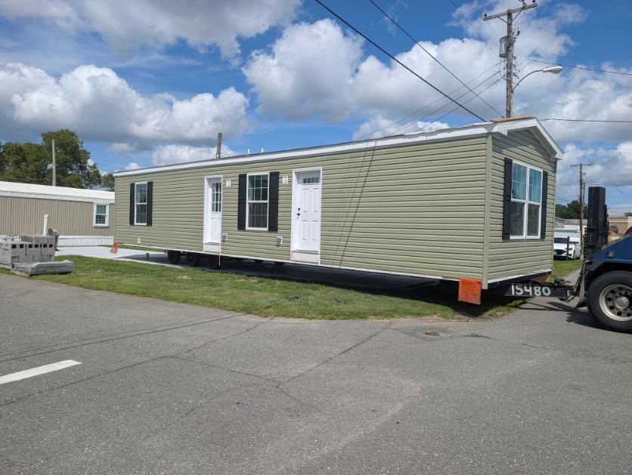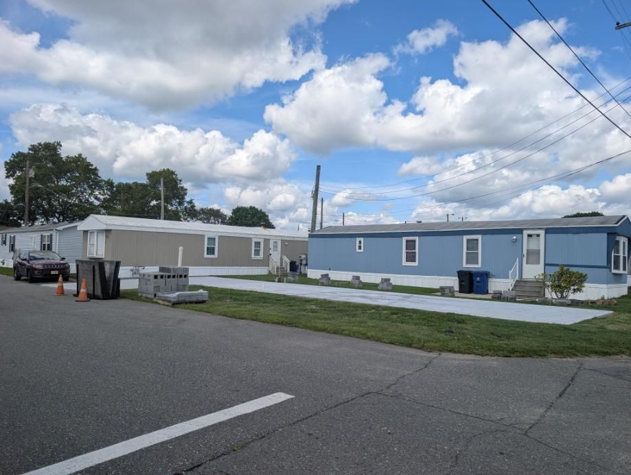
53 O'Brien Ave

So Many Benefits!
Fantastic Location
Harbor Crossings is the most beautiful and safest community in Egg Harbor! And just minutes from the beach!
Amazing Value
More affordable than apartments in the area,
we take great pride in the appearance of our communities and offer staff on location every day!
Superior Quality
We set the industry standard with the highest quality foundations for every home. Plus, our homes are inspected at 27 progressive checkpoints to ensure the highest quality!
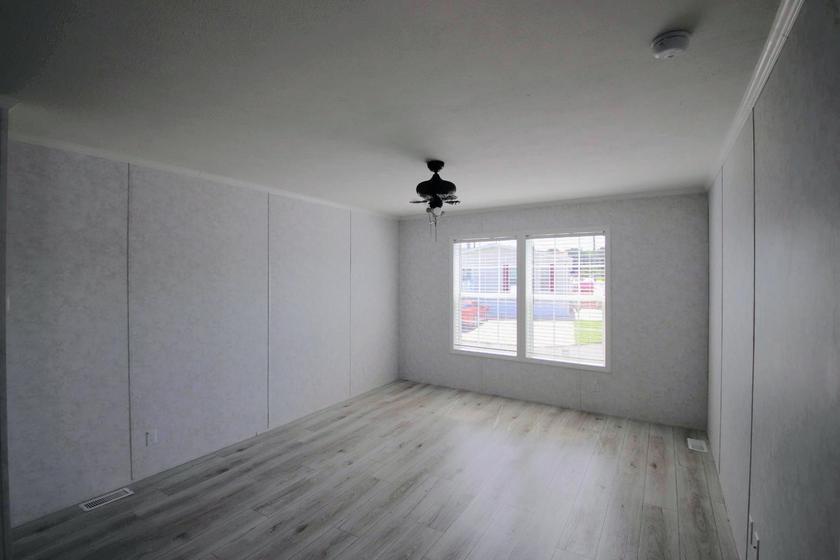
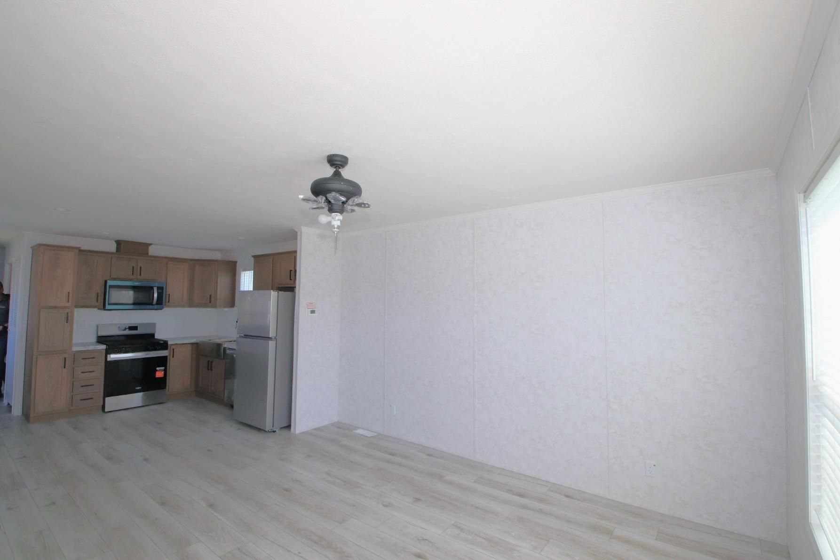
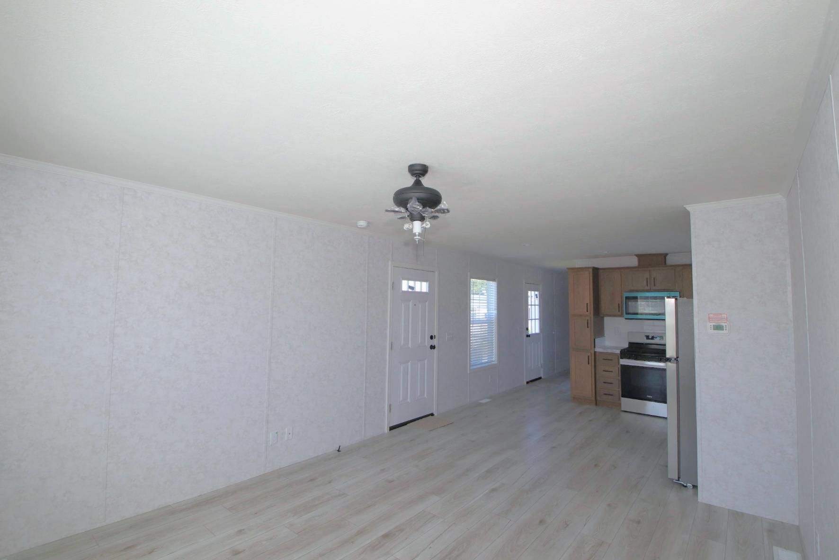
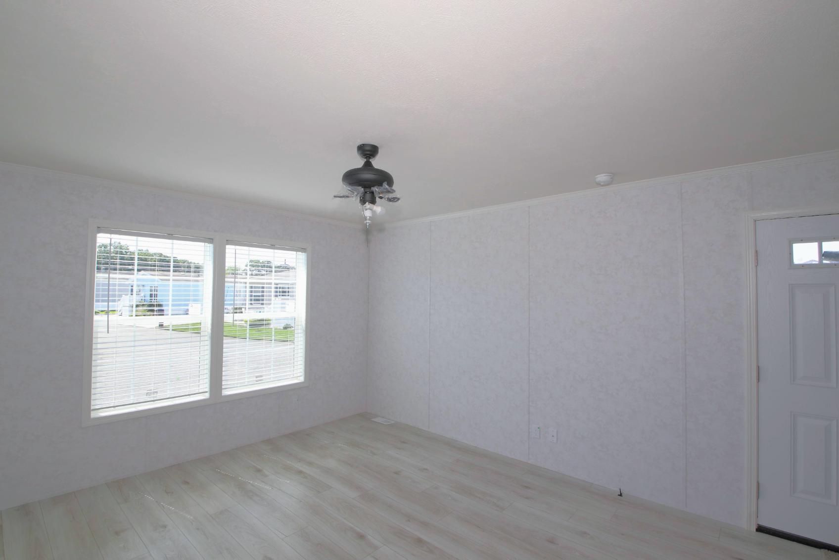
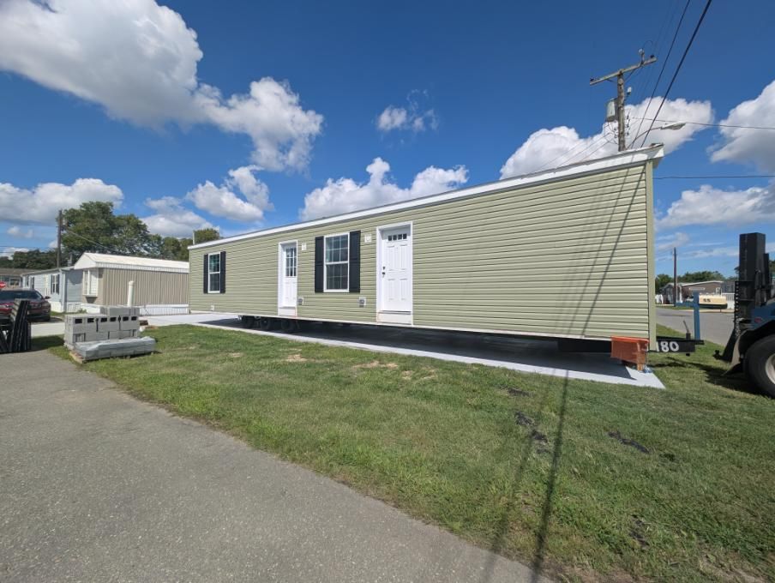
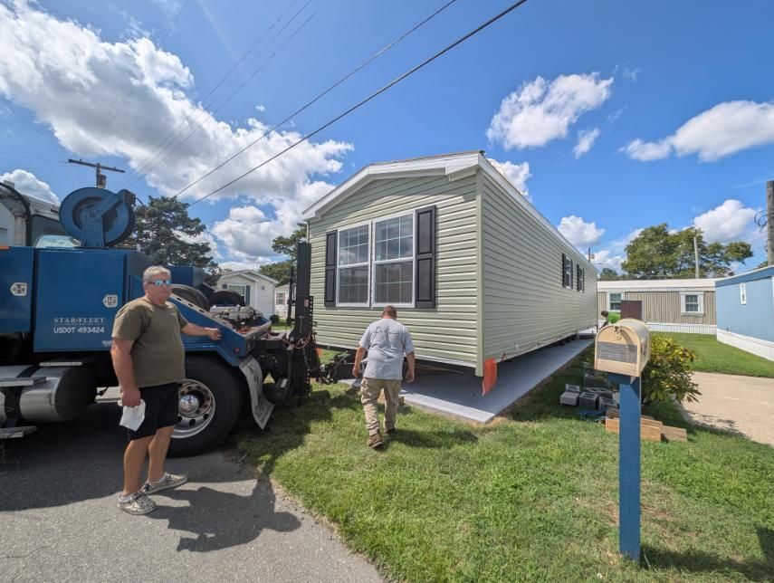
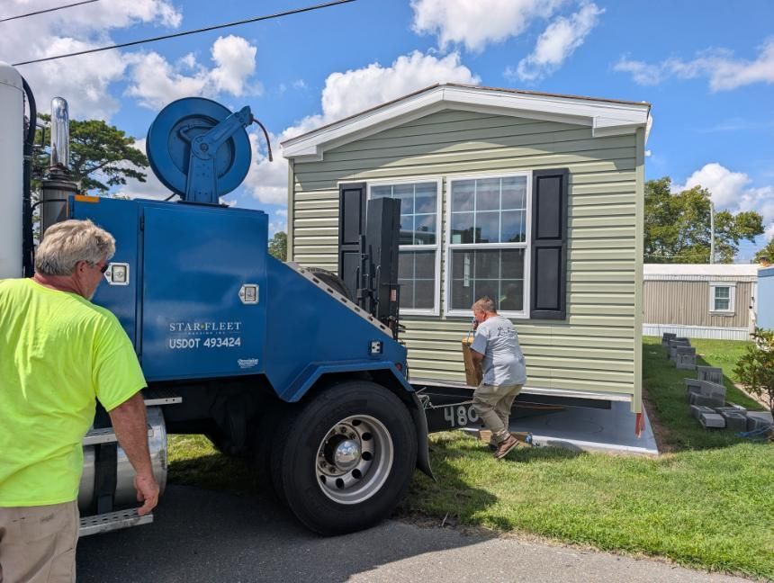
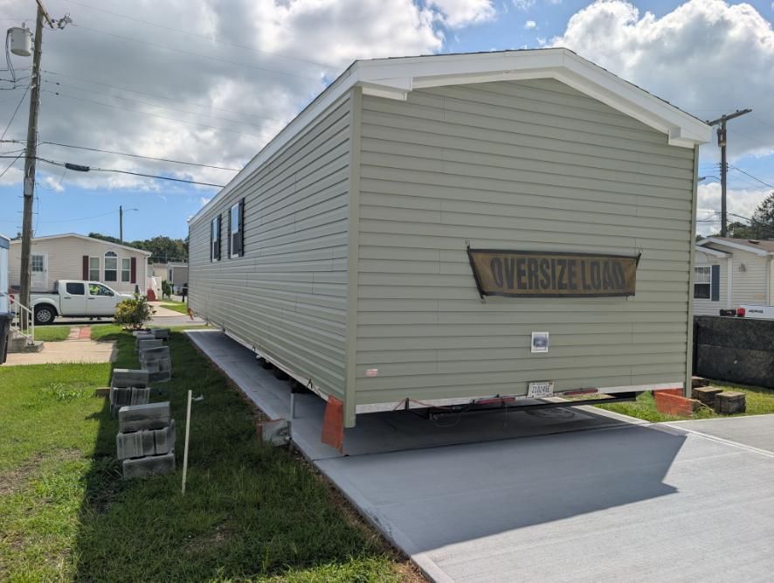
Lovely One Bedroom Manufactured Home!
FOR SALE 53 O’Brien Ave Egg Harbor Twp 1 Bedroom Manufactured Home
$120,000

Location: 53 O’Brien Ave in Harbor Crossings Manufactured Home Community
Address: 53 O’Brien Ave, Egg Harbor Twp., NJ 08234
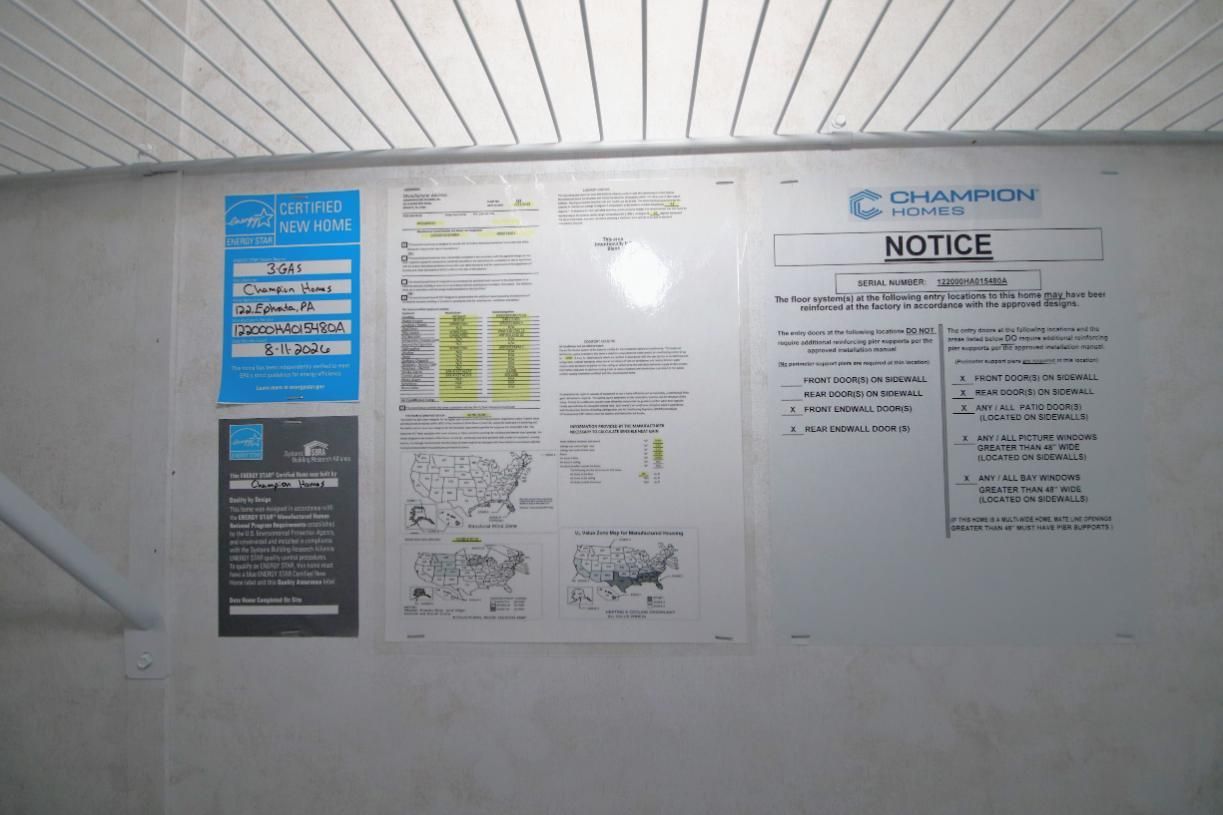
Manufacturer: Redman Homes Champion Homes
Type: New Construction Manufactured (HUD)
Bedrooms: 1
Baths: 1
Price: $120,000
Size: 14 x 50 Nominal
Square Footage: 700 Nominal
Year: 2027
Availability: Under Construction - Available on or about September 30, 2026
Parking:
We have a one person - one vehicle restriction in the Lease, with a maximum of two vehicles, only if there are two drivers. The Lease sets a maximum of two vehicles for any one home. More than two vehicles are restricted by the Lease.
Home Features:
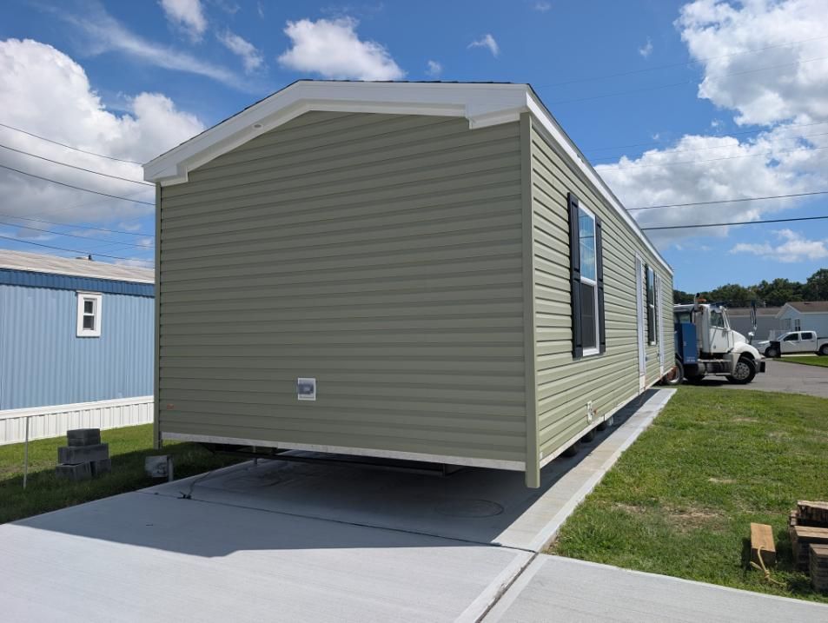
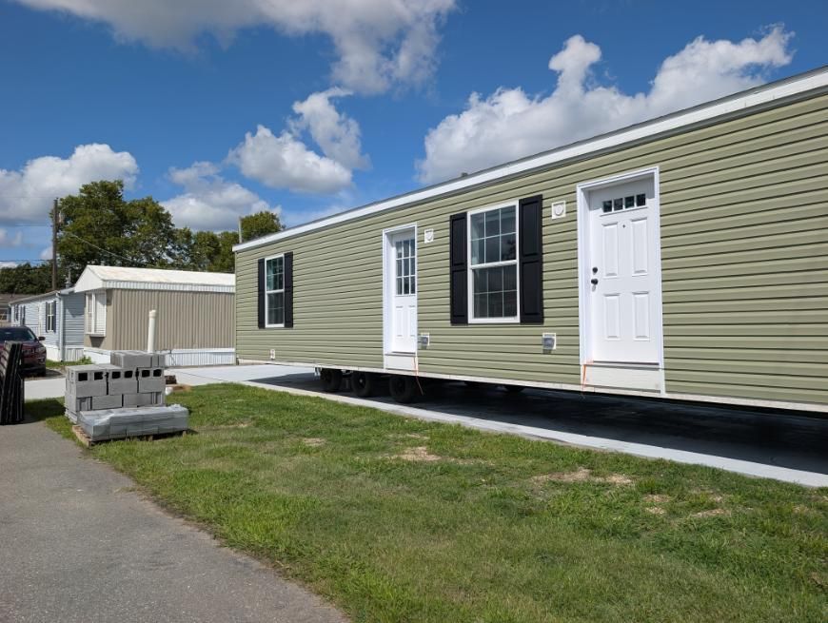
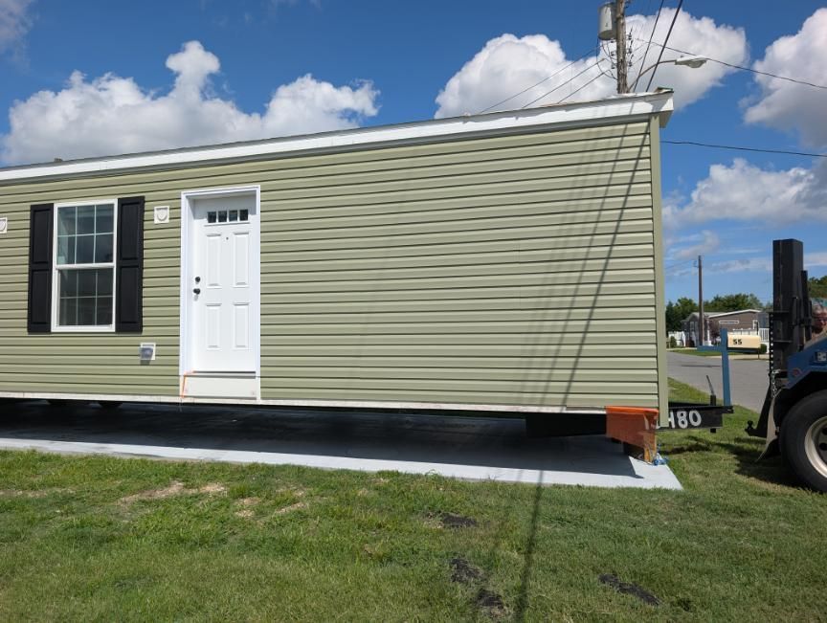
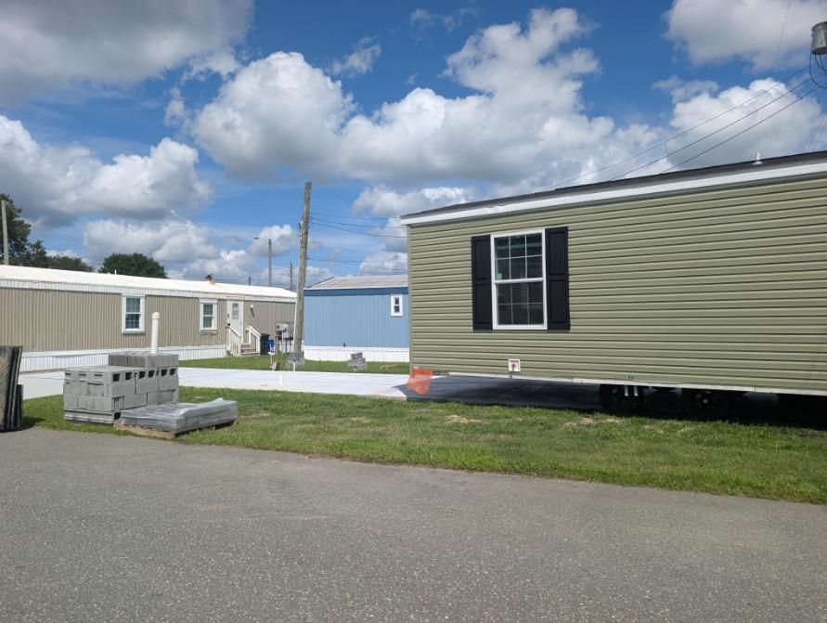
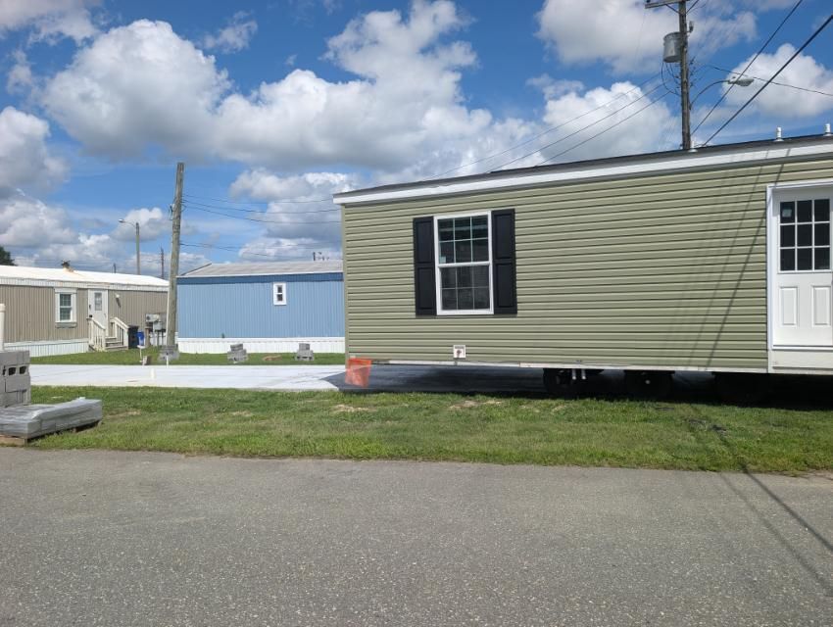
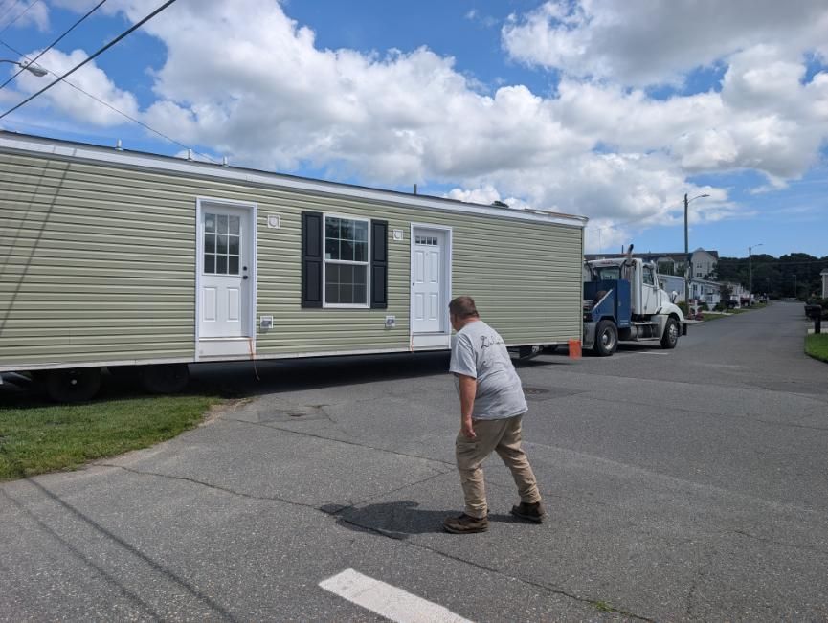
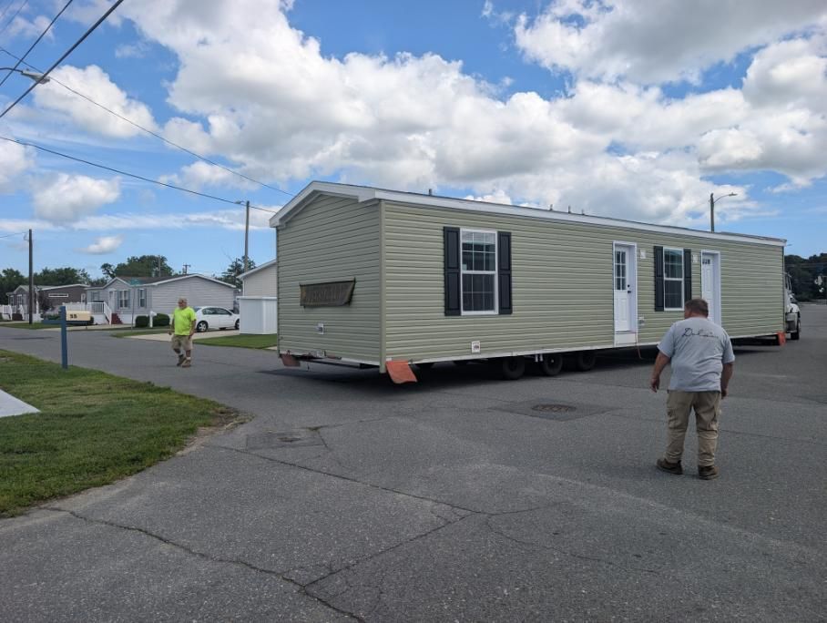
Siding: Vinyl (Cypress-Olive)
Shutters: Vinyl (Black)
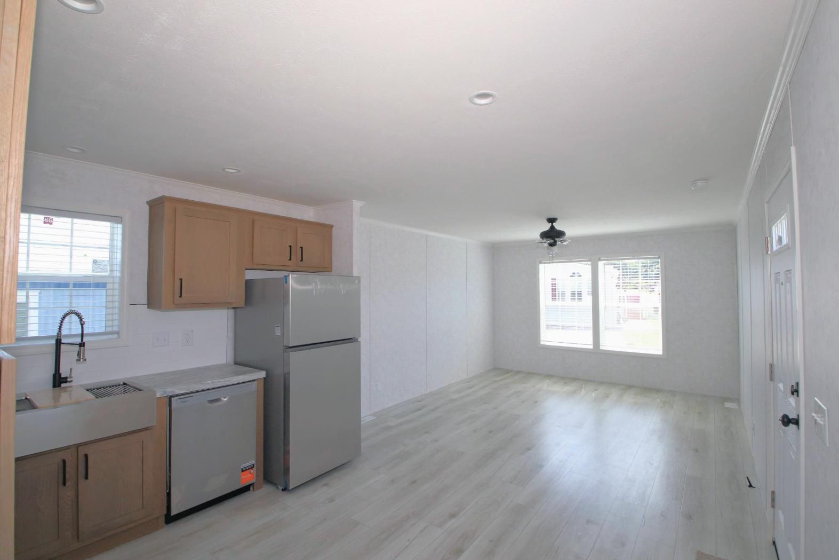
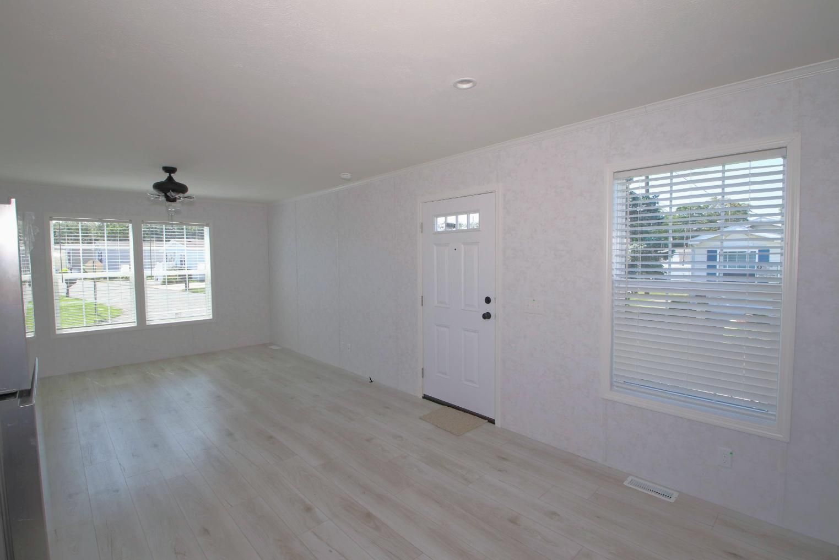
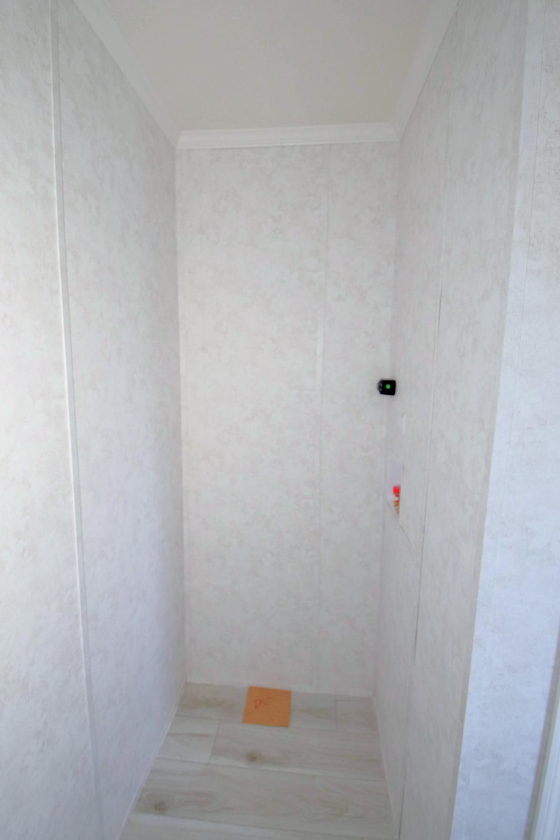
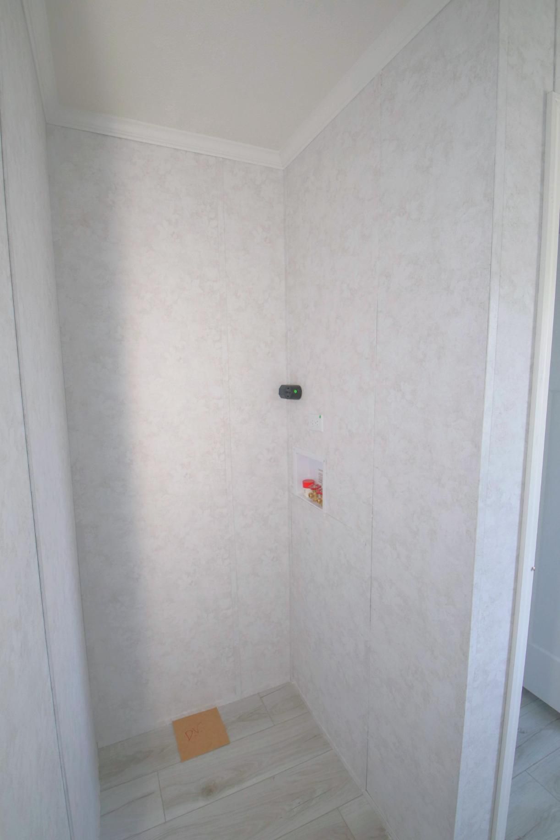
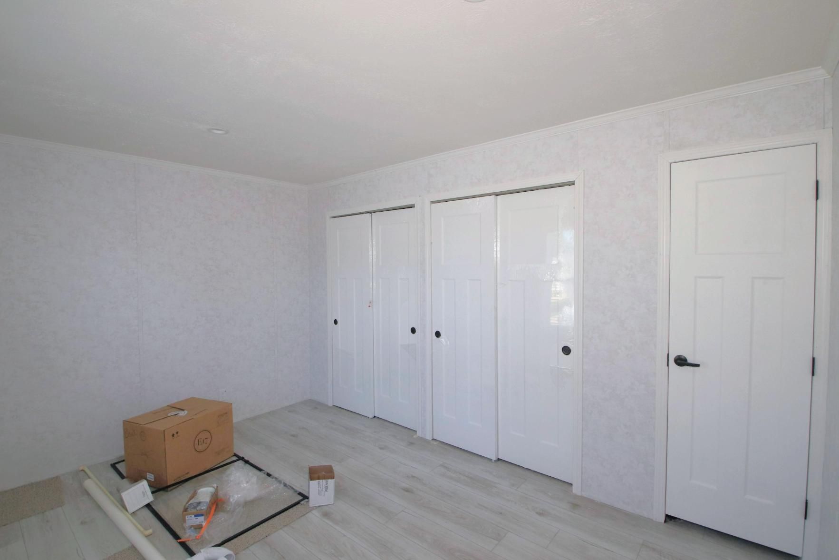
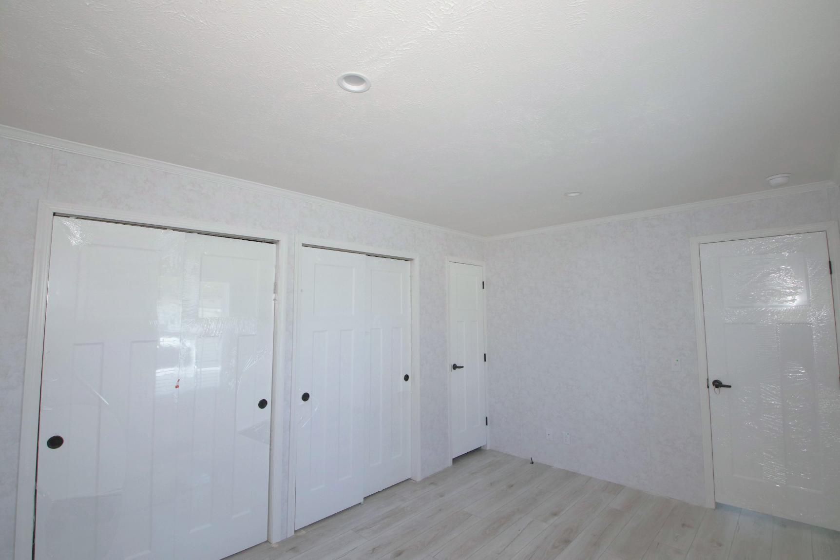
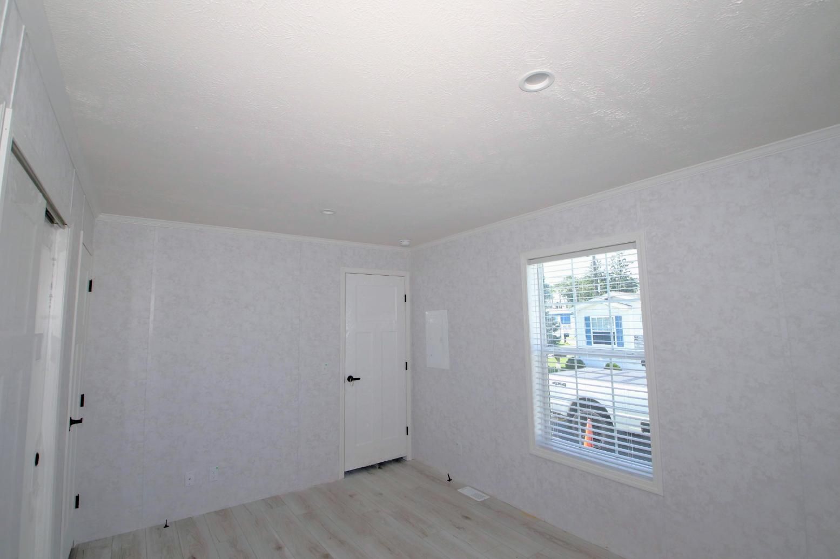
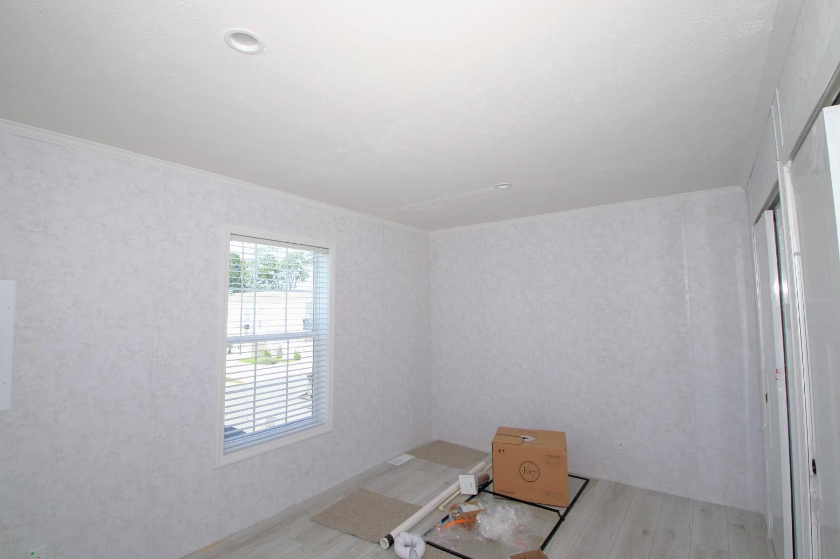
Walls: Vinyl over gypsum board (Weathered Reef)
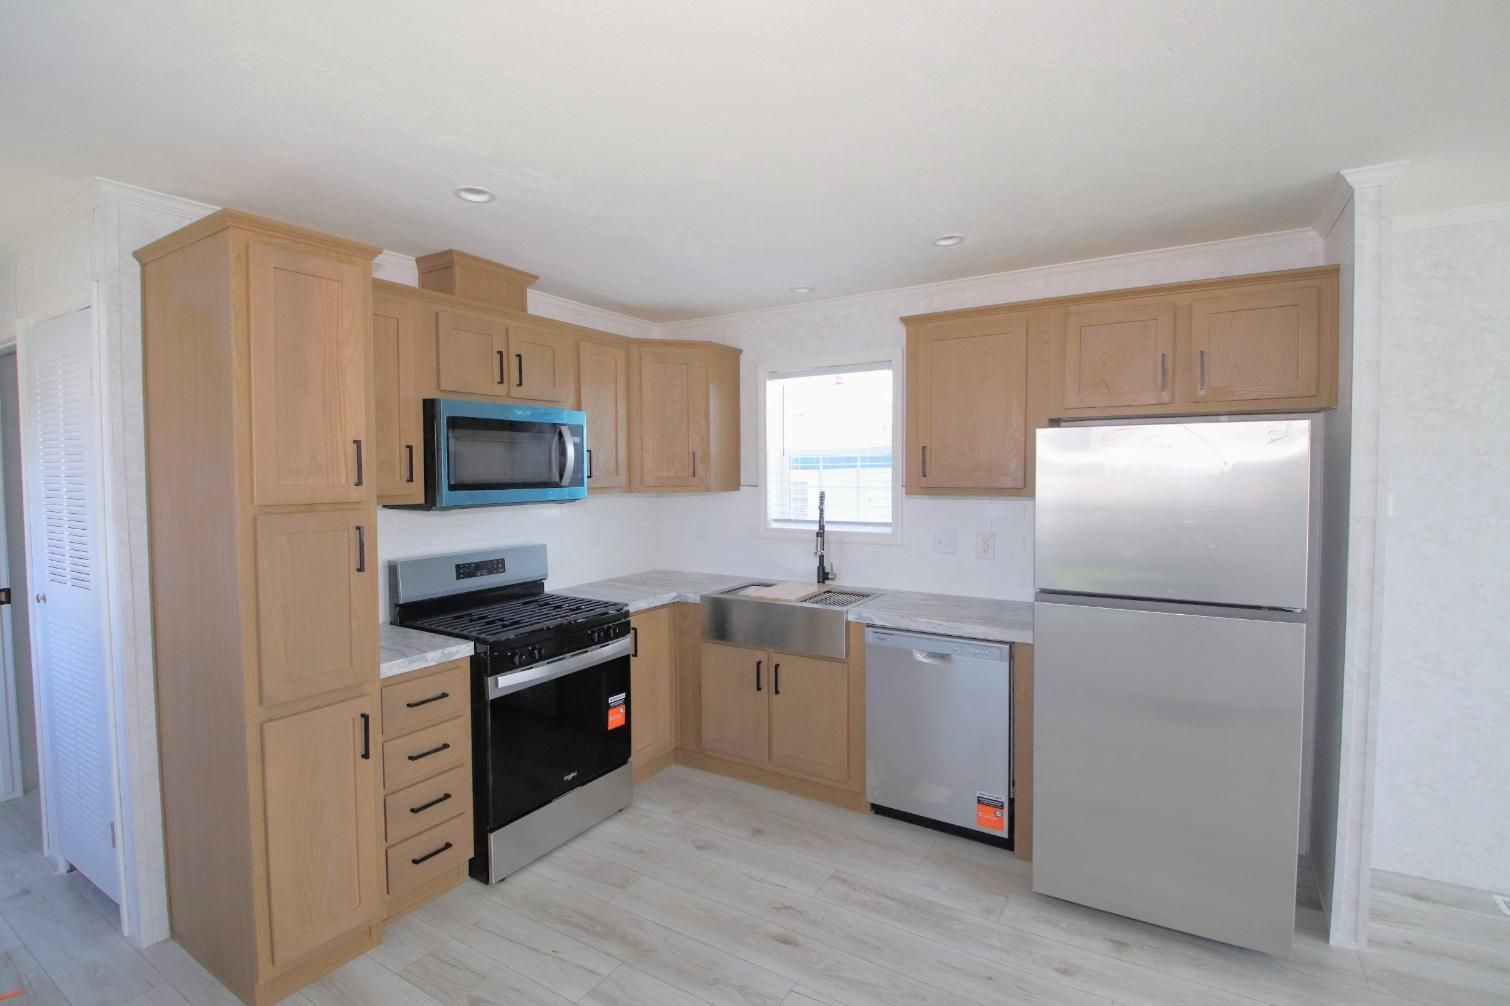
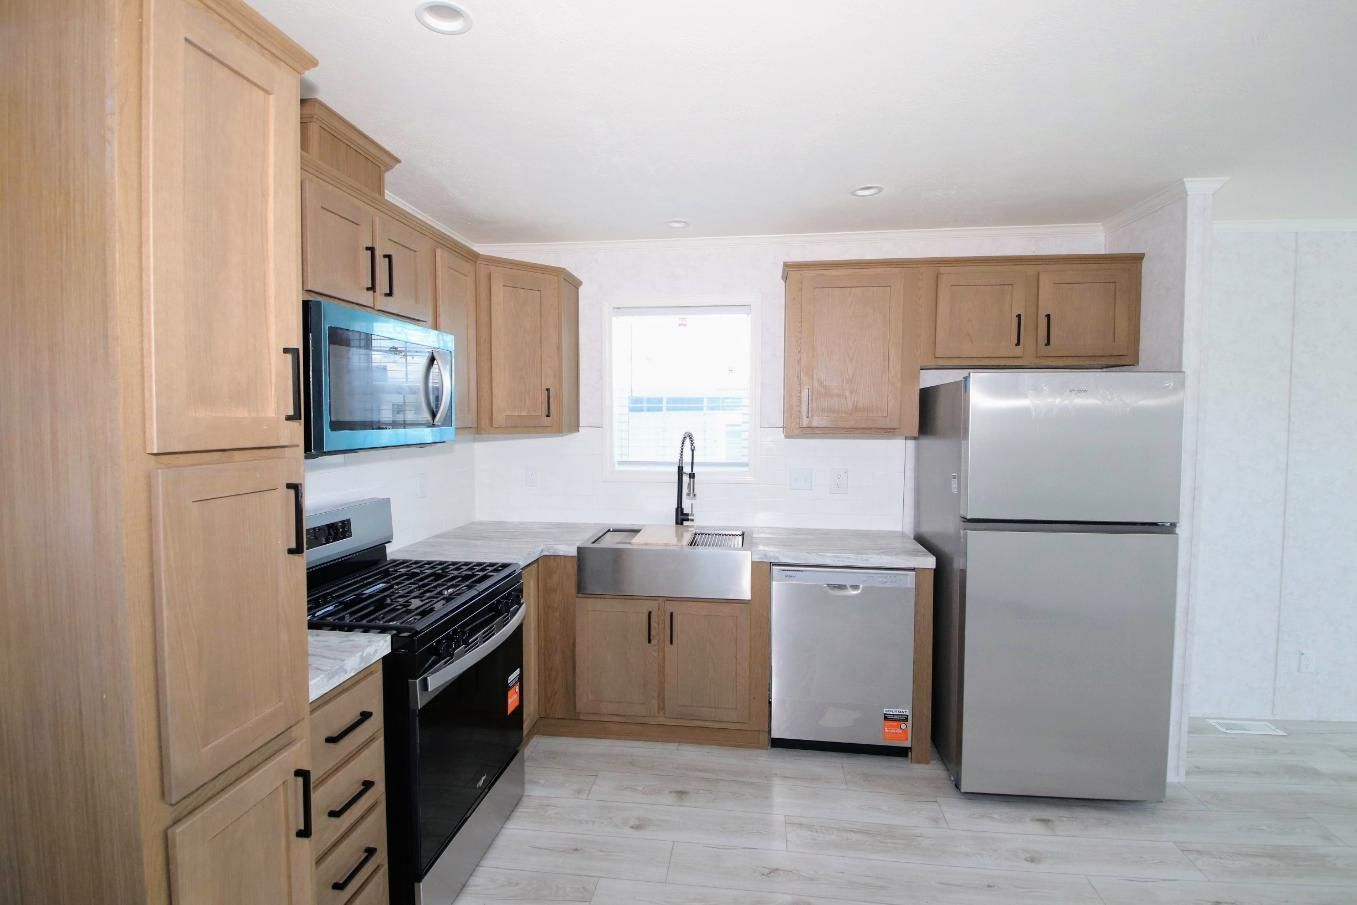
Cabinets: Antelope (Brown) wood Cabinets
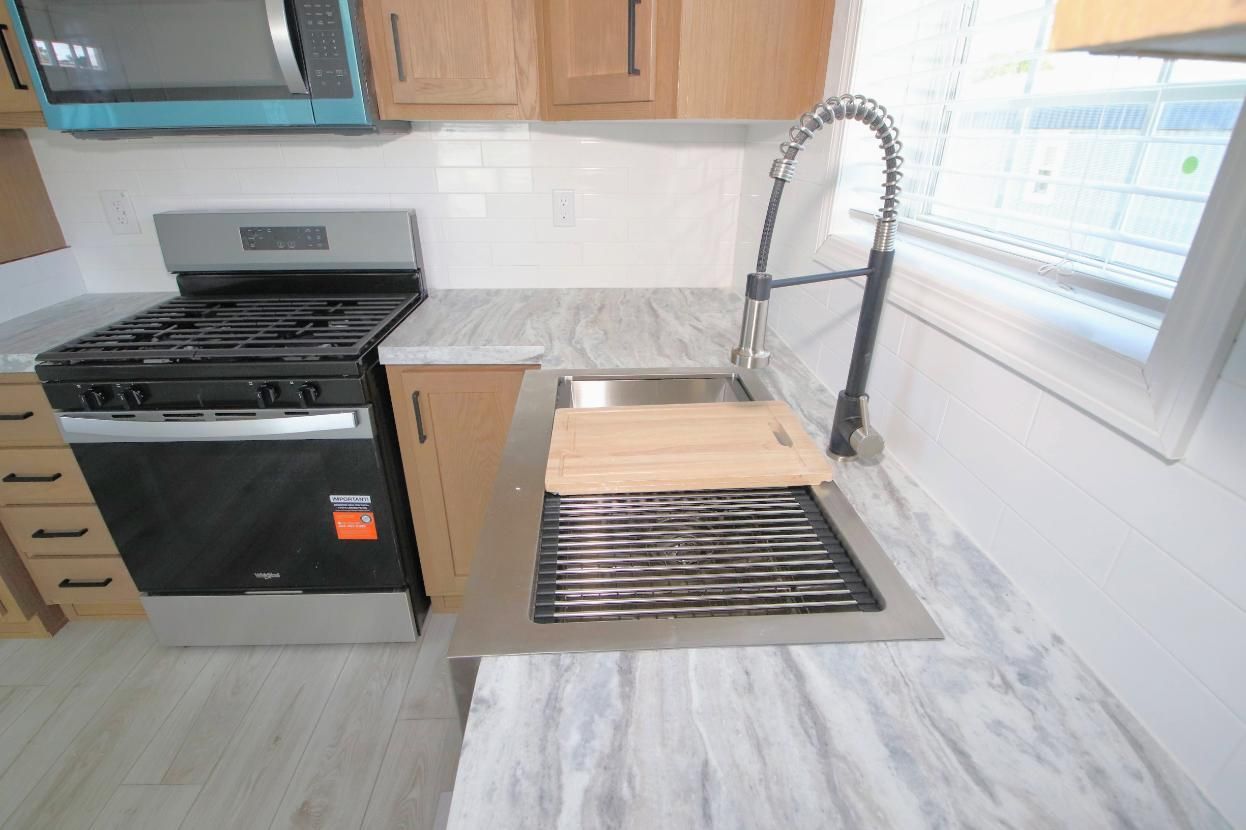
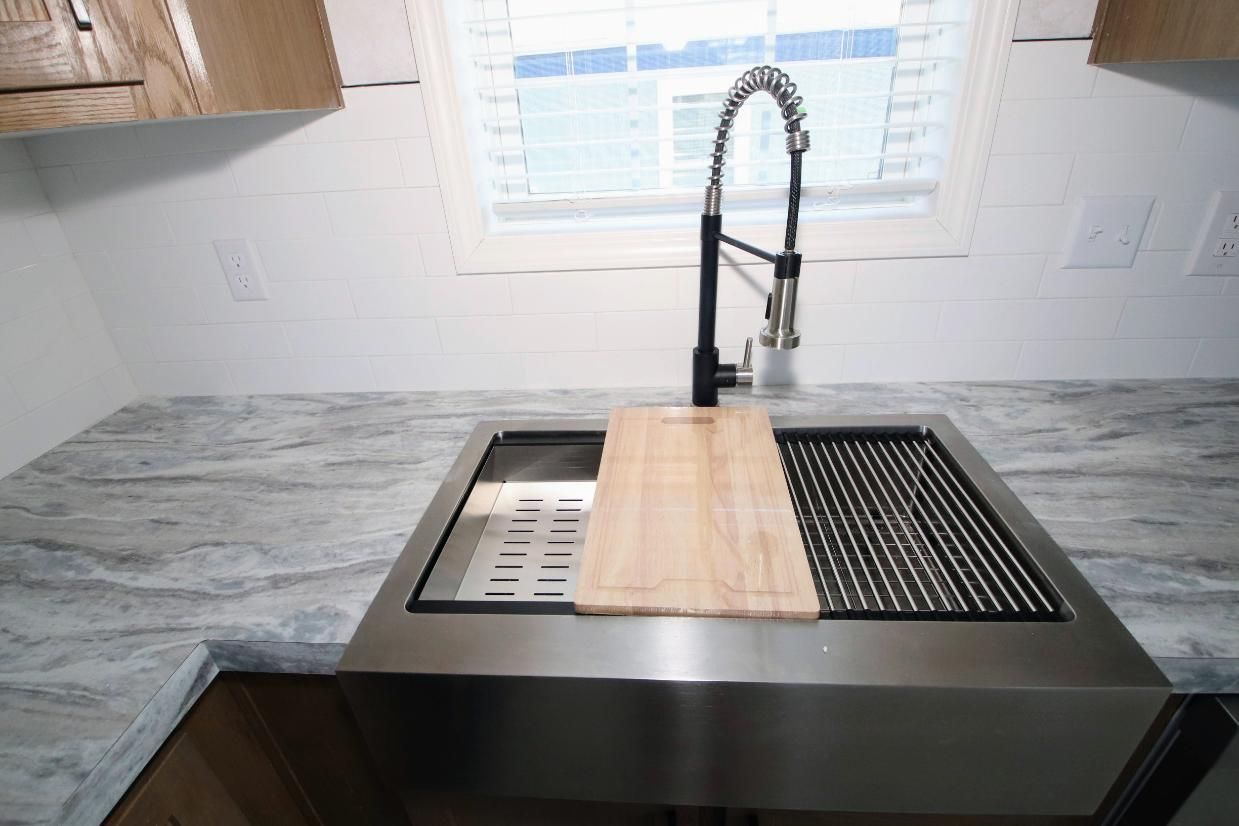
Countertop: Laminate (Glacier Quartzite)
Backsplash in Kitchen: (White) Tile
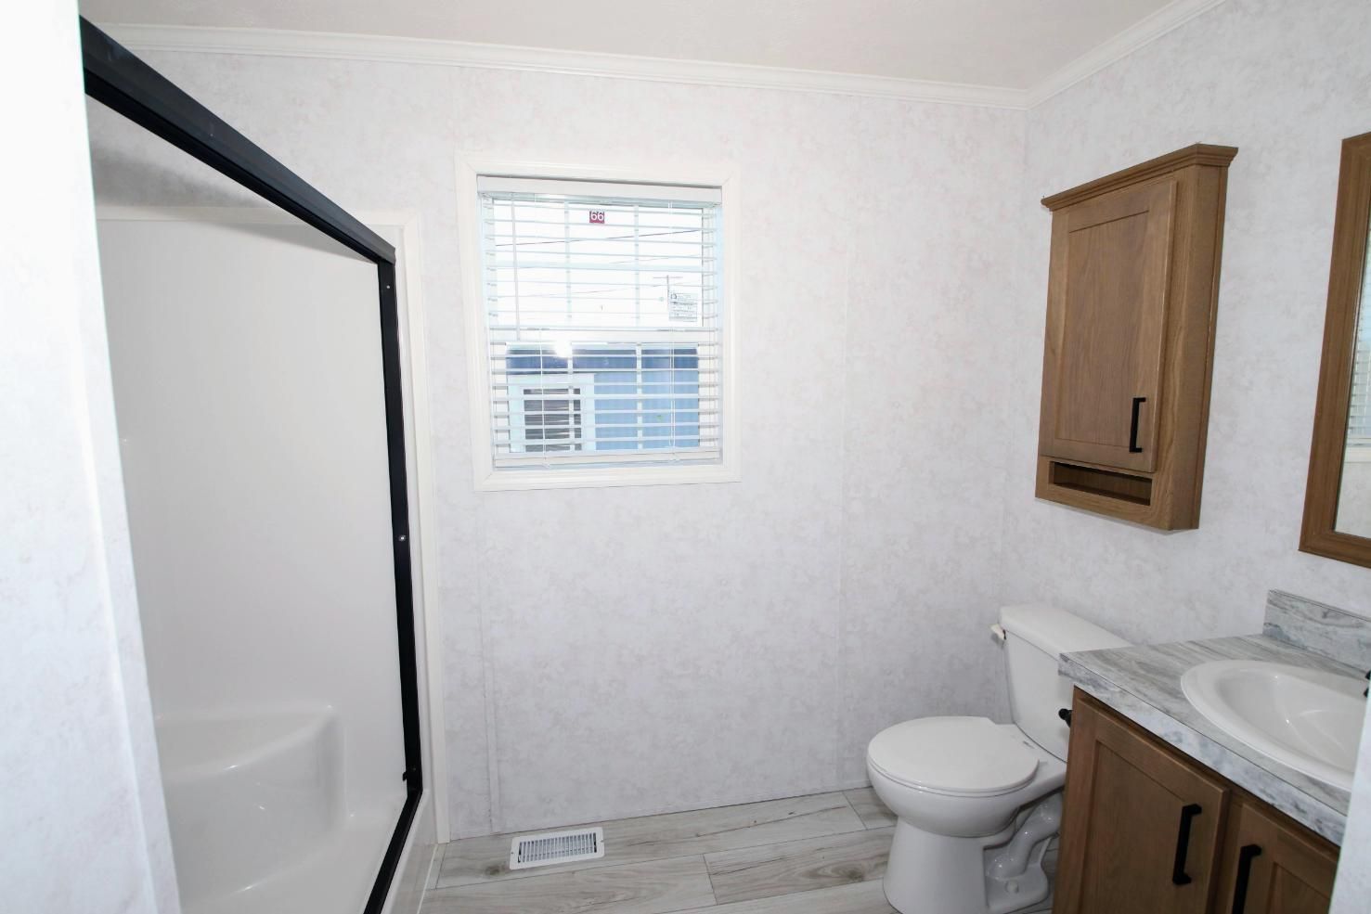
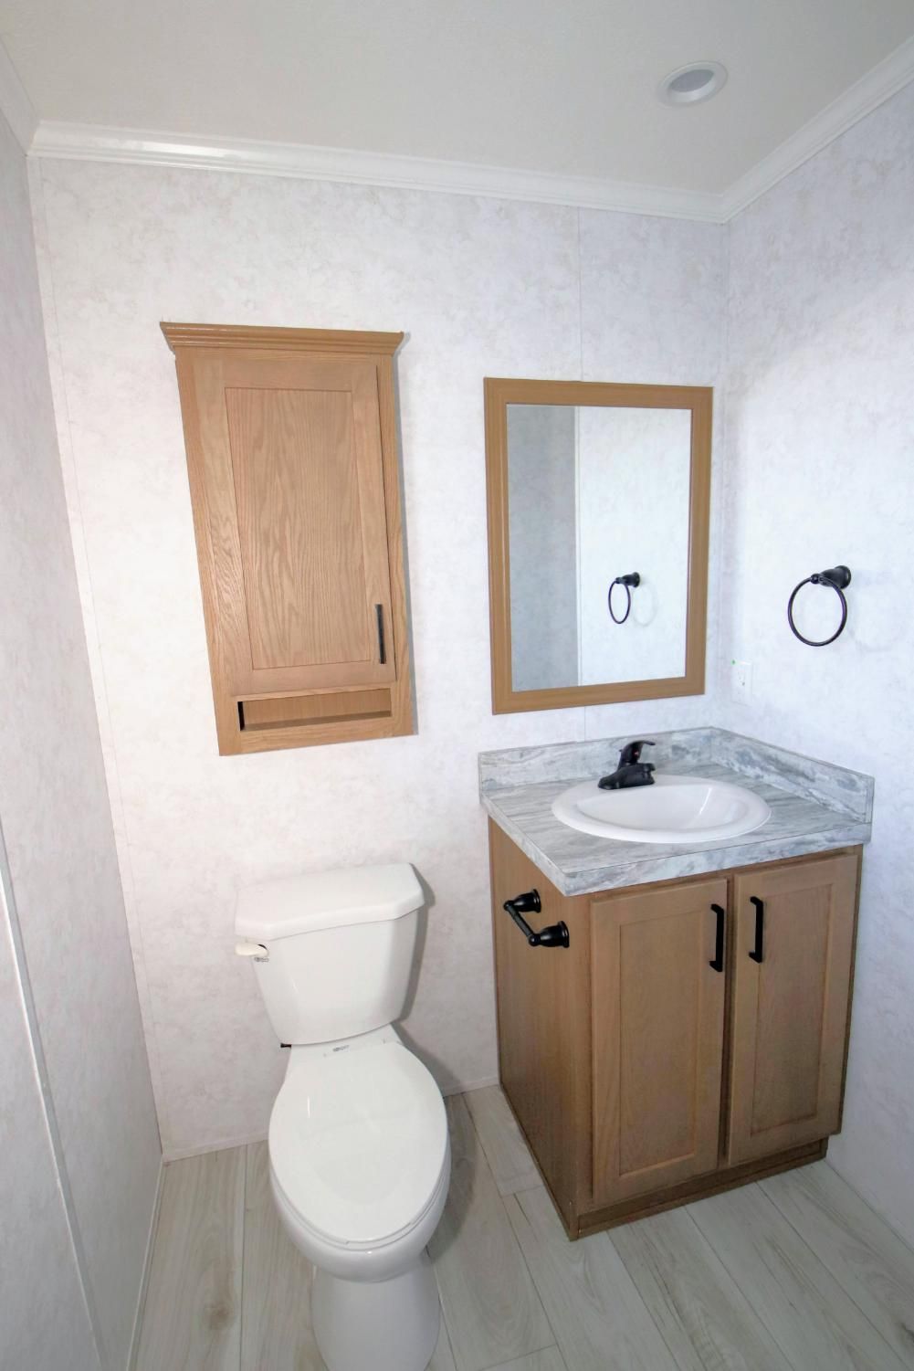
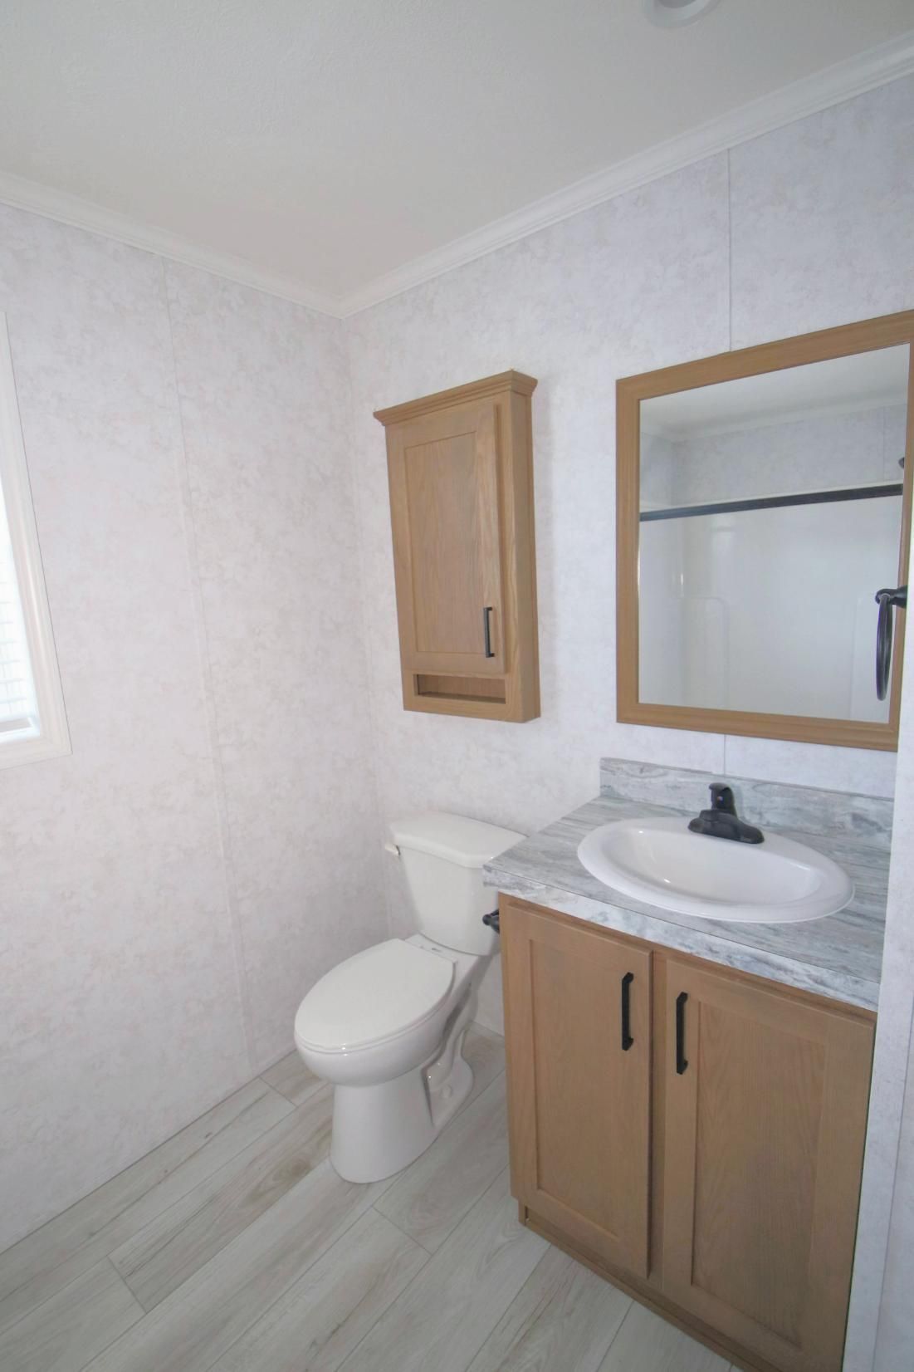
Backsplash in Bathroom: Laminate (Glacier Quartzite)
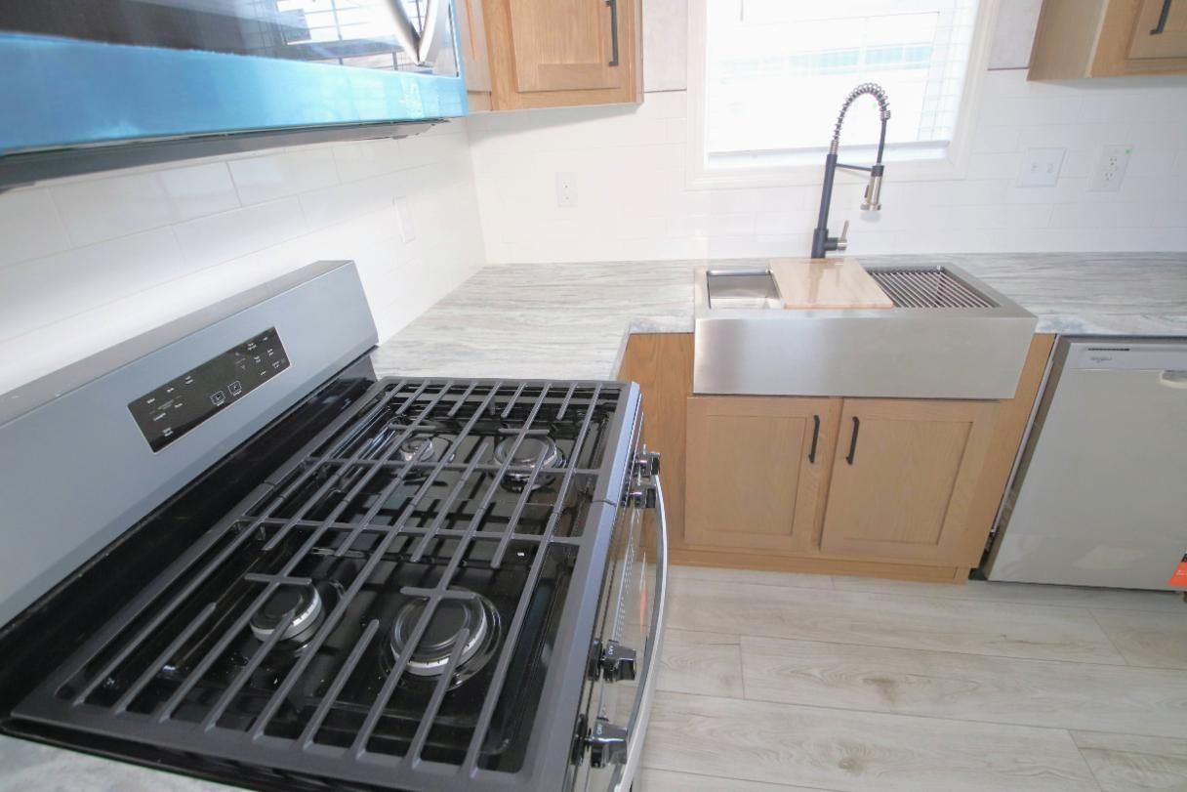
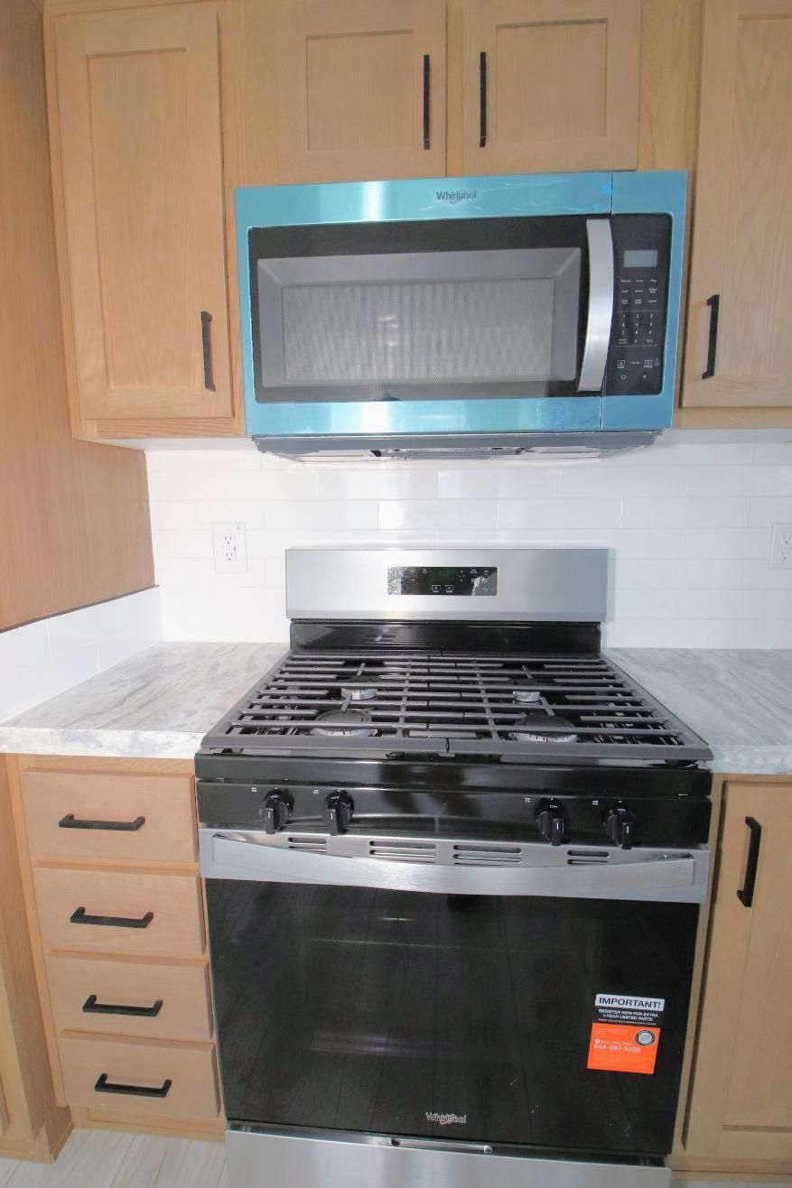
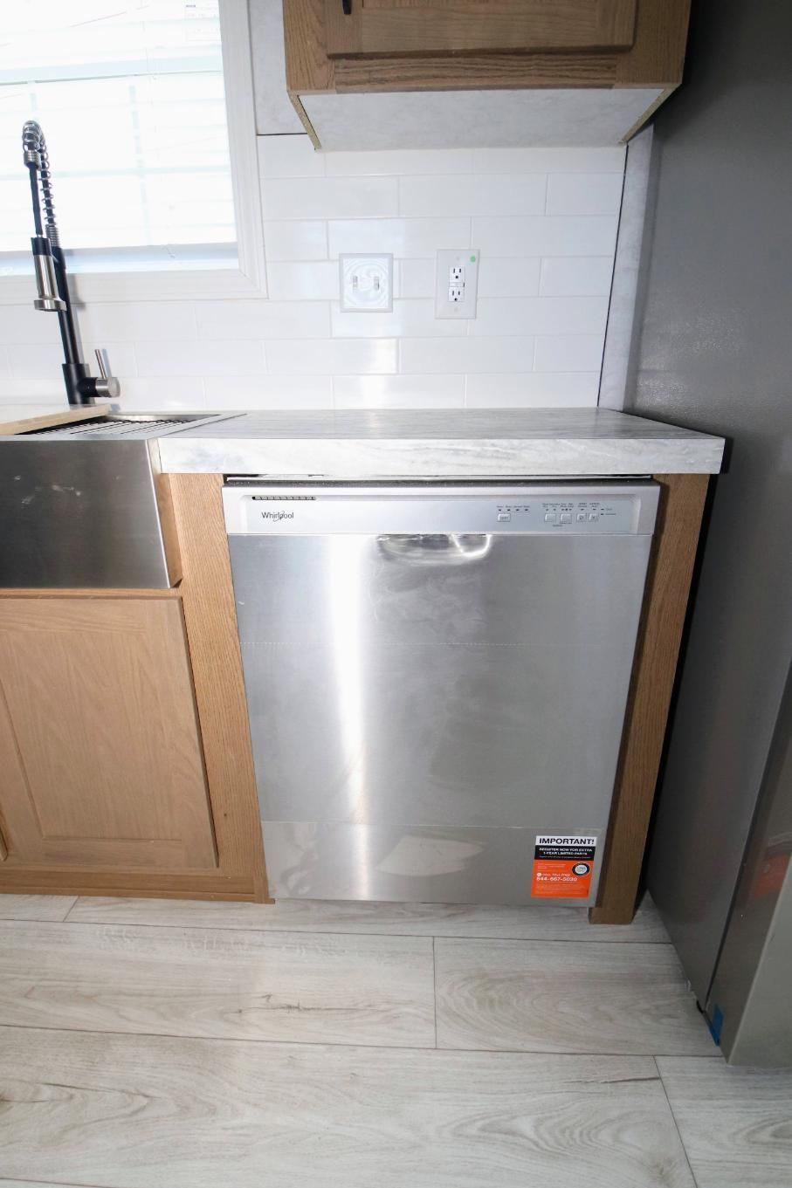
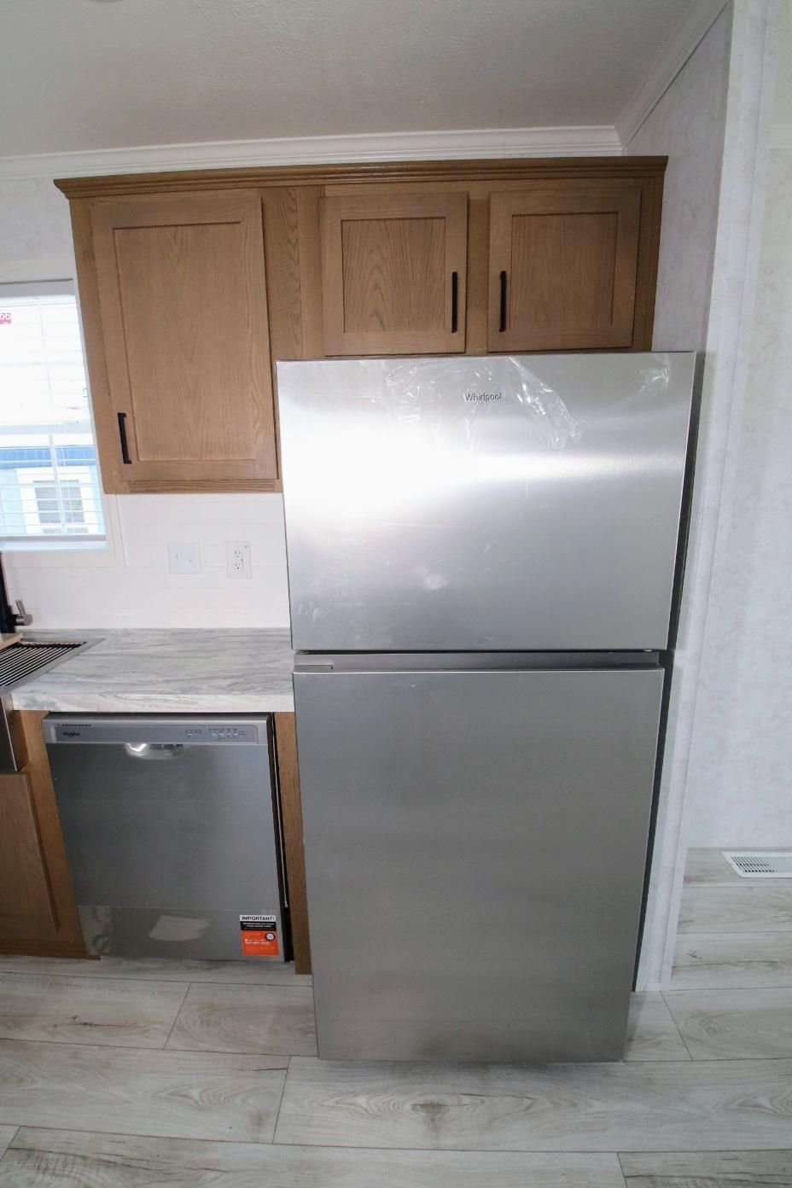
Appliances: 4 Stainless Steel Whirlpool
Flooring: Vinyl (DF9662- European Oak-Nordic White)
Roof: Shingles
Additional Features:
- Insulation in walls, floor & ceiling
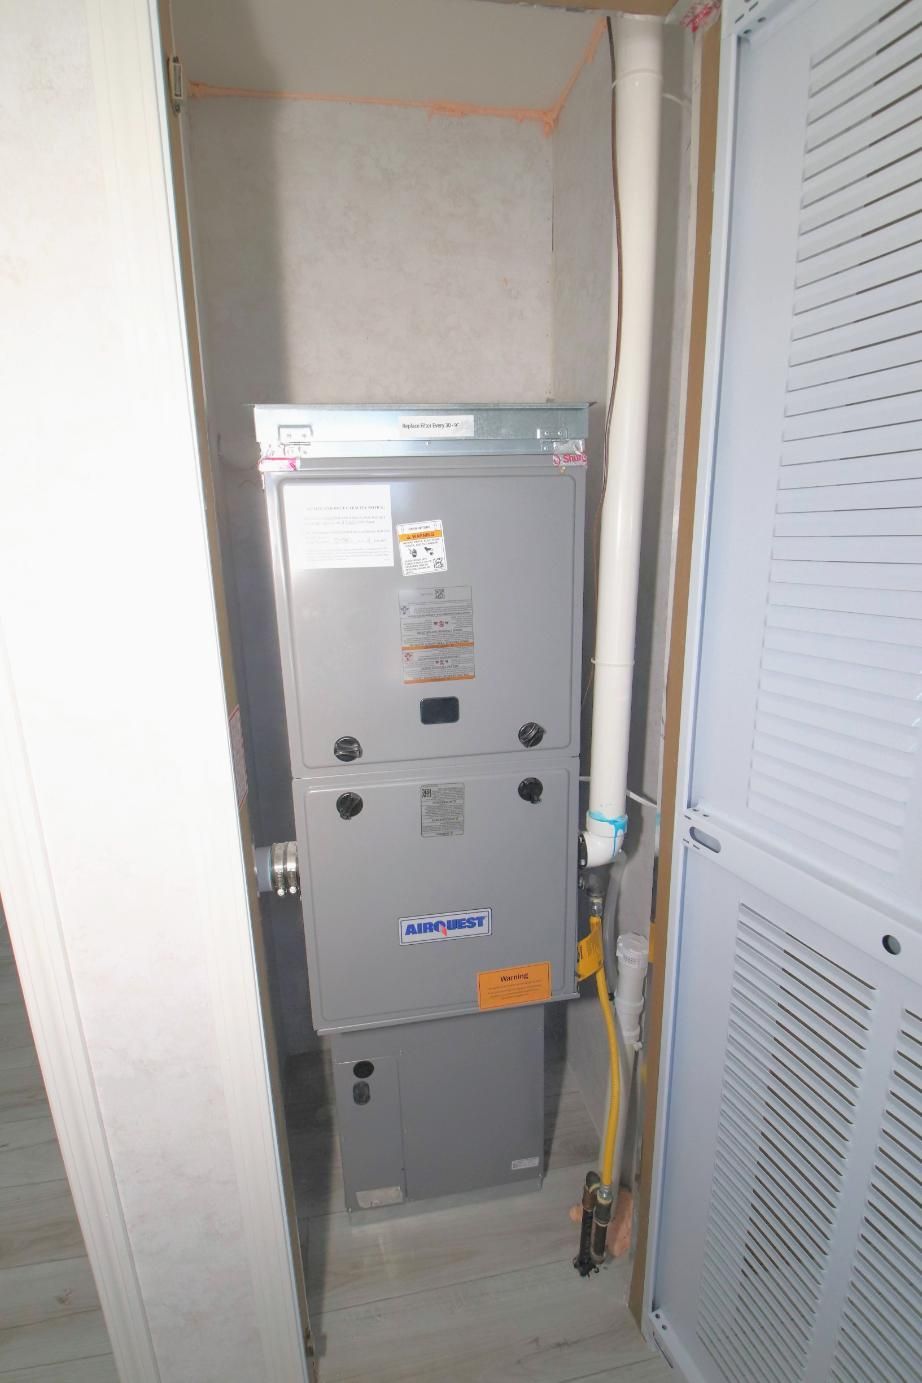
- Central Heating & Cooling System
- High Efficiency Gas Furnace: 60 BTU
- Perimeter located floor vents
- Whirlpool Stainless Steel Appliances: 30” Gas Range, Dishwasher, 18' cu ft Refrigerator & Microwave over Range,
- Antelope Kitchen & Bathroom Cabinets with adjustable shelves
- UK3 Stainless Steel Farm Sink in Kitchen
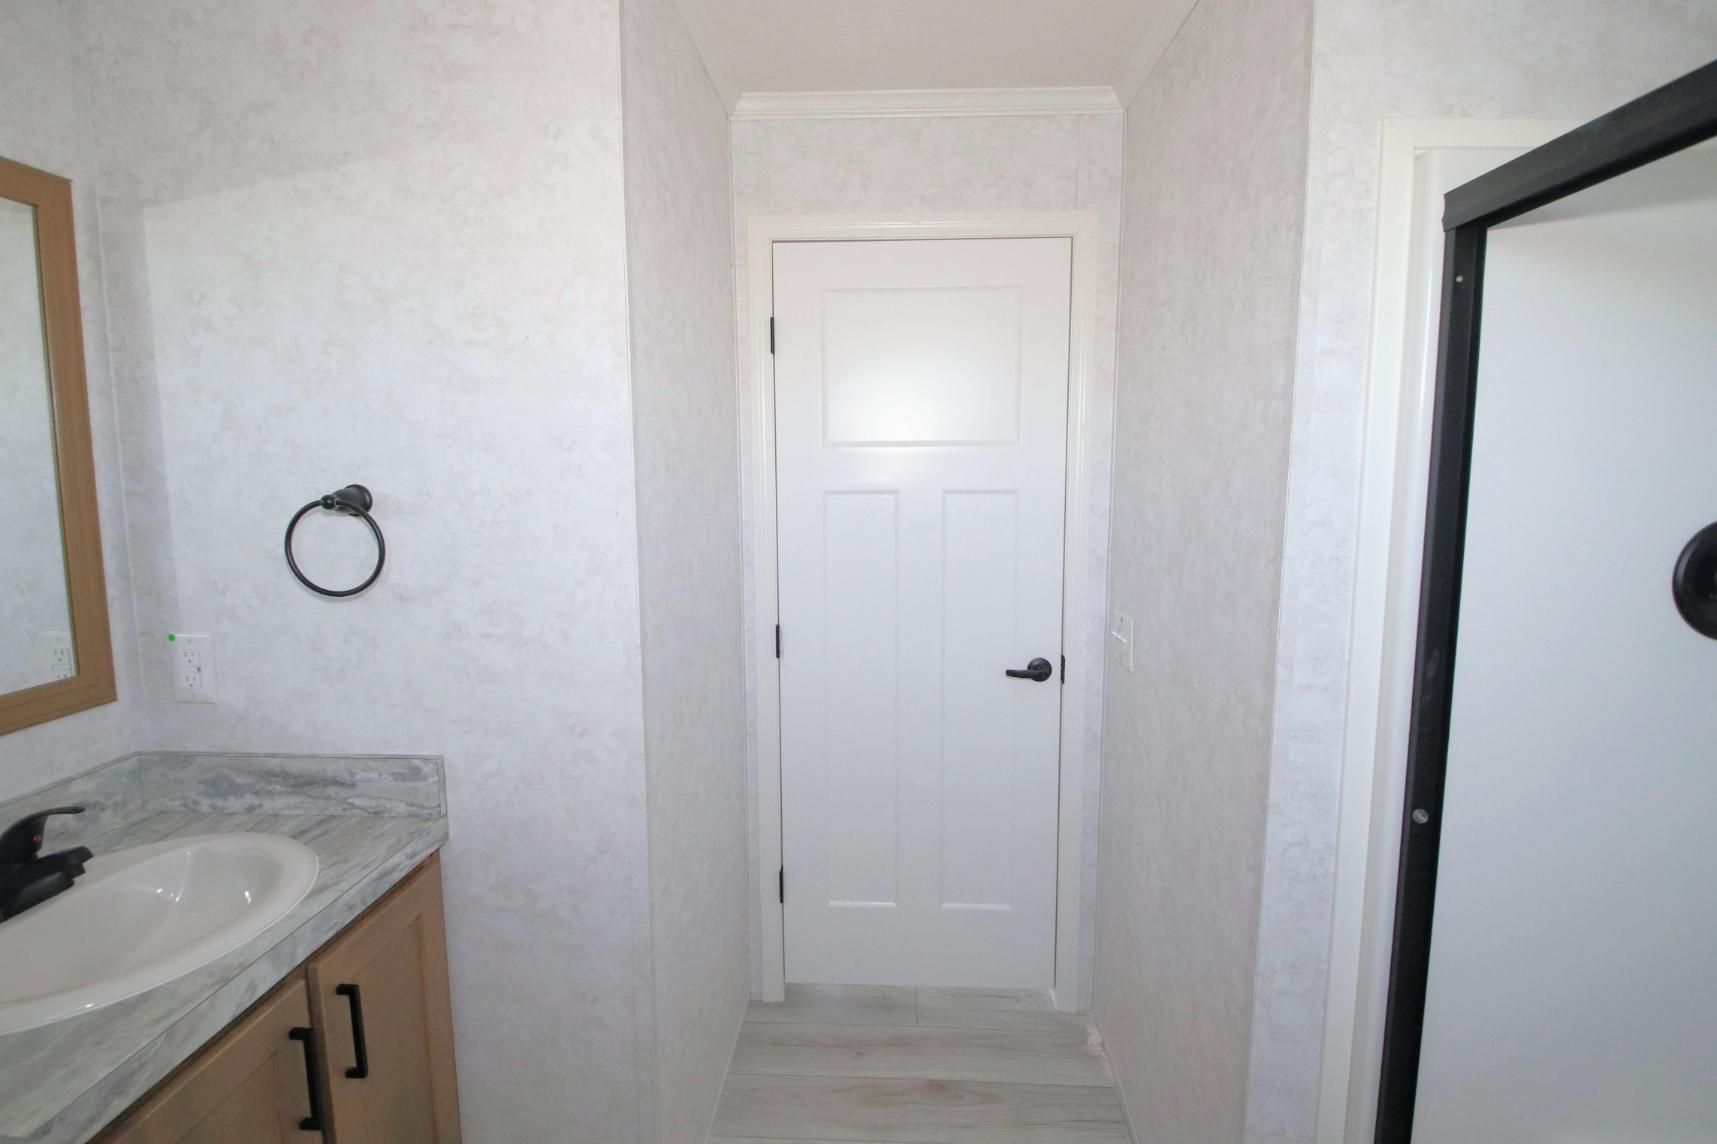
- Porcelain SInk in Bathroom
- Ceiling Fan in Living Room
- Laminate Countertops in Kitchen and Bathroom
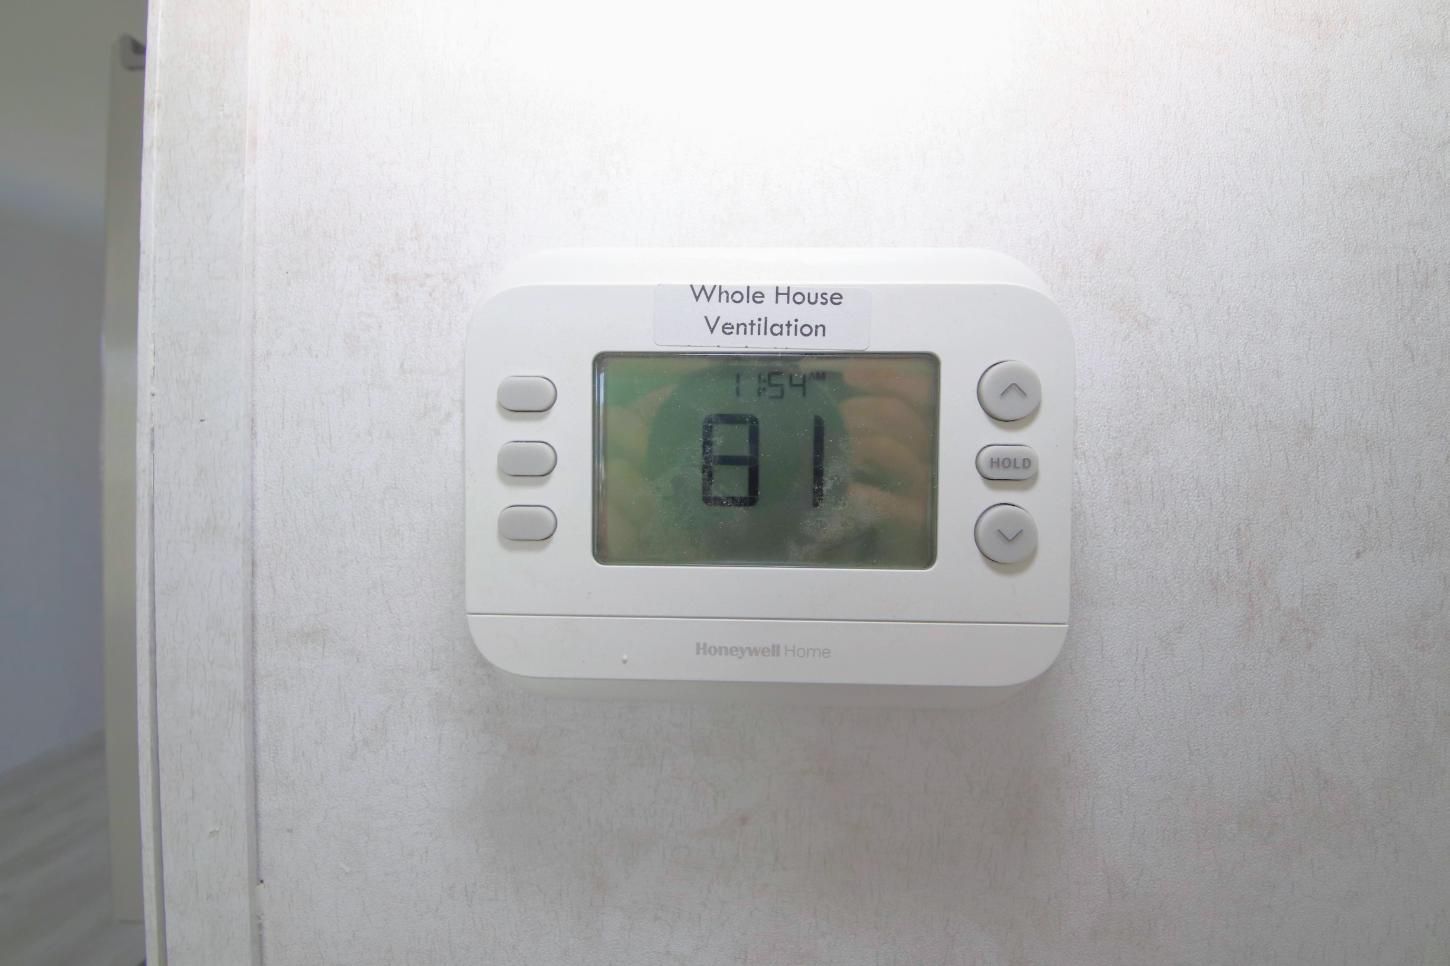
- Programmable Thermostat
- Black Interior Package
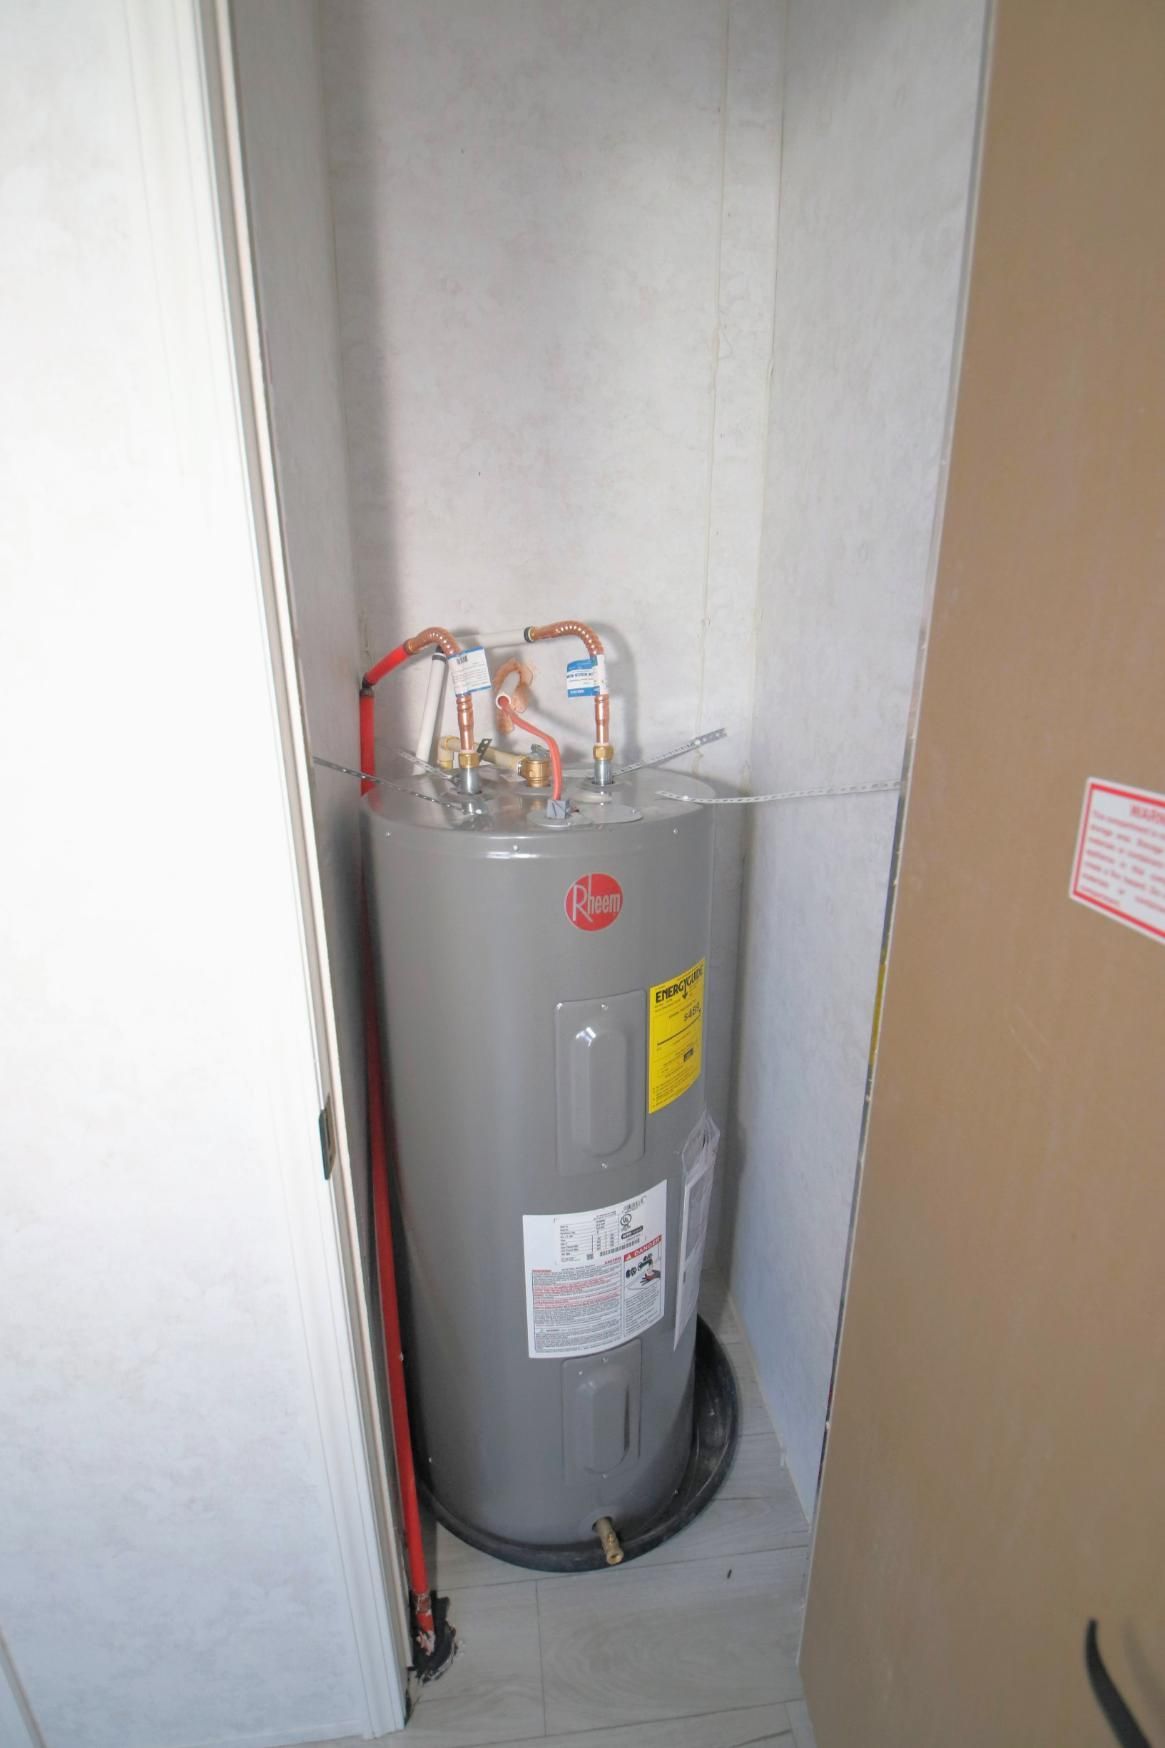
- 40 gal Electric Water Heater
- Low E Thermal Pane Windows
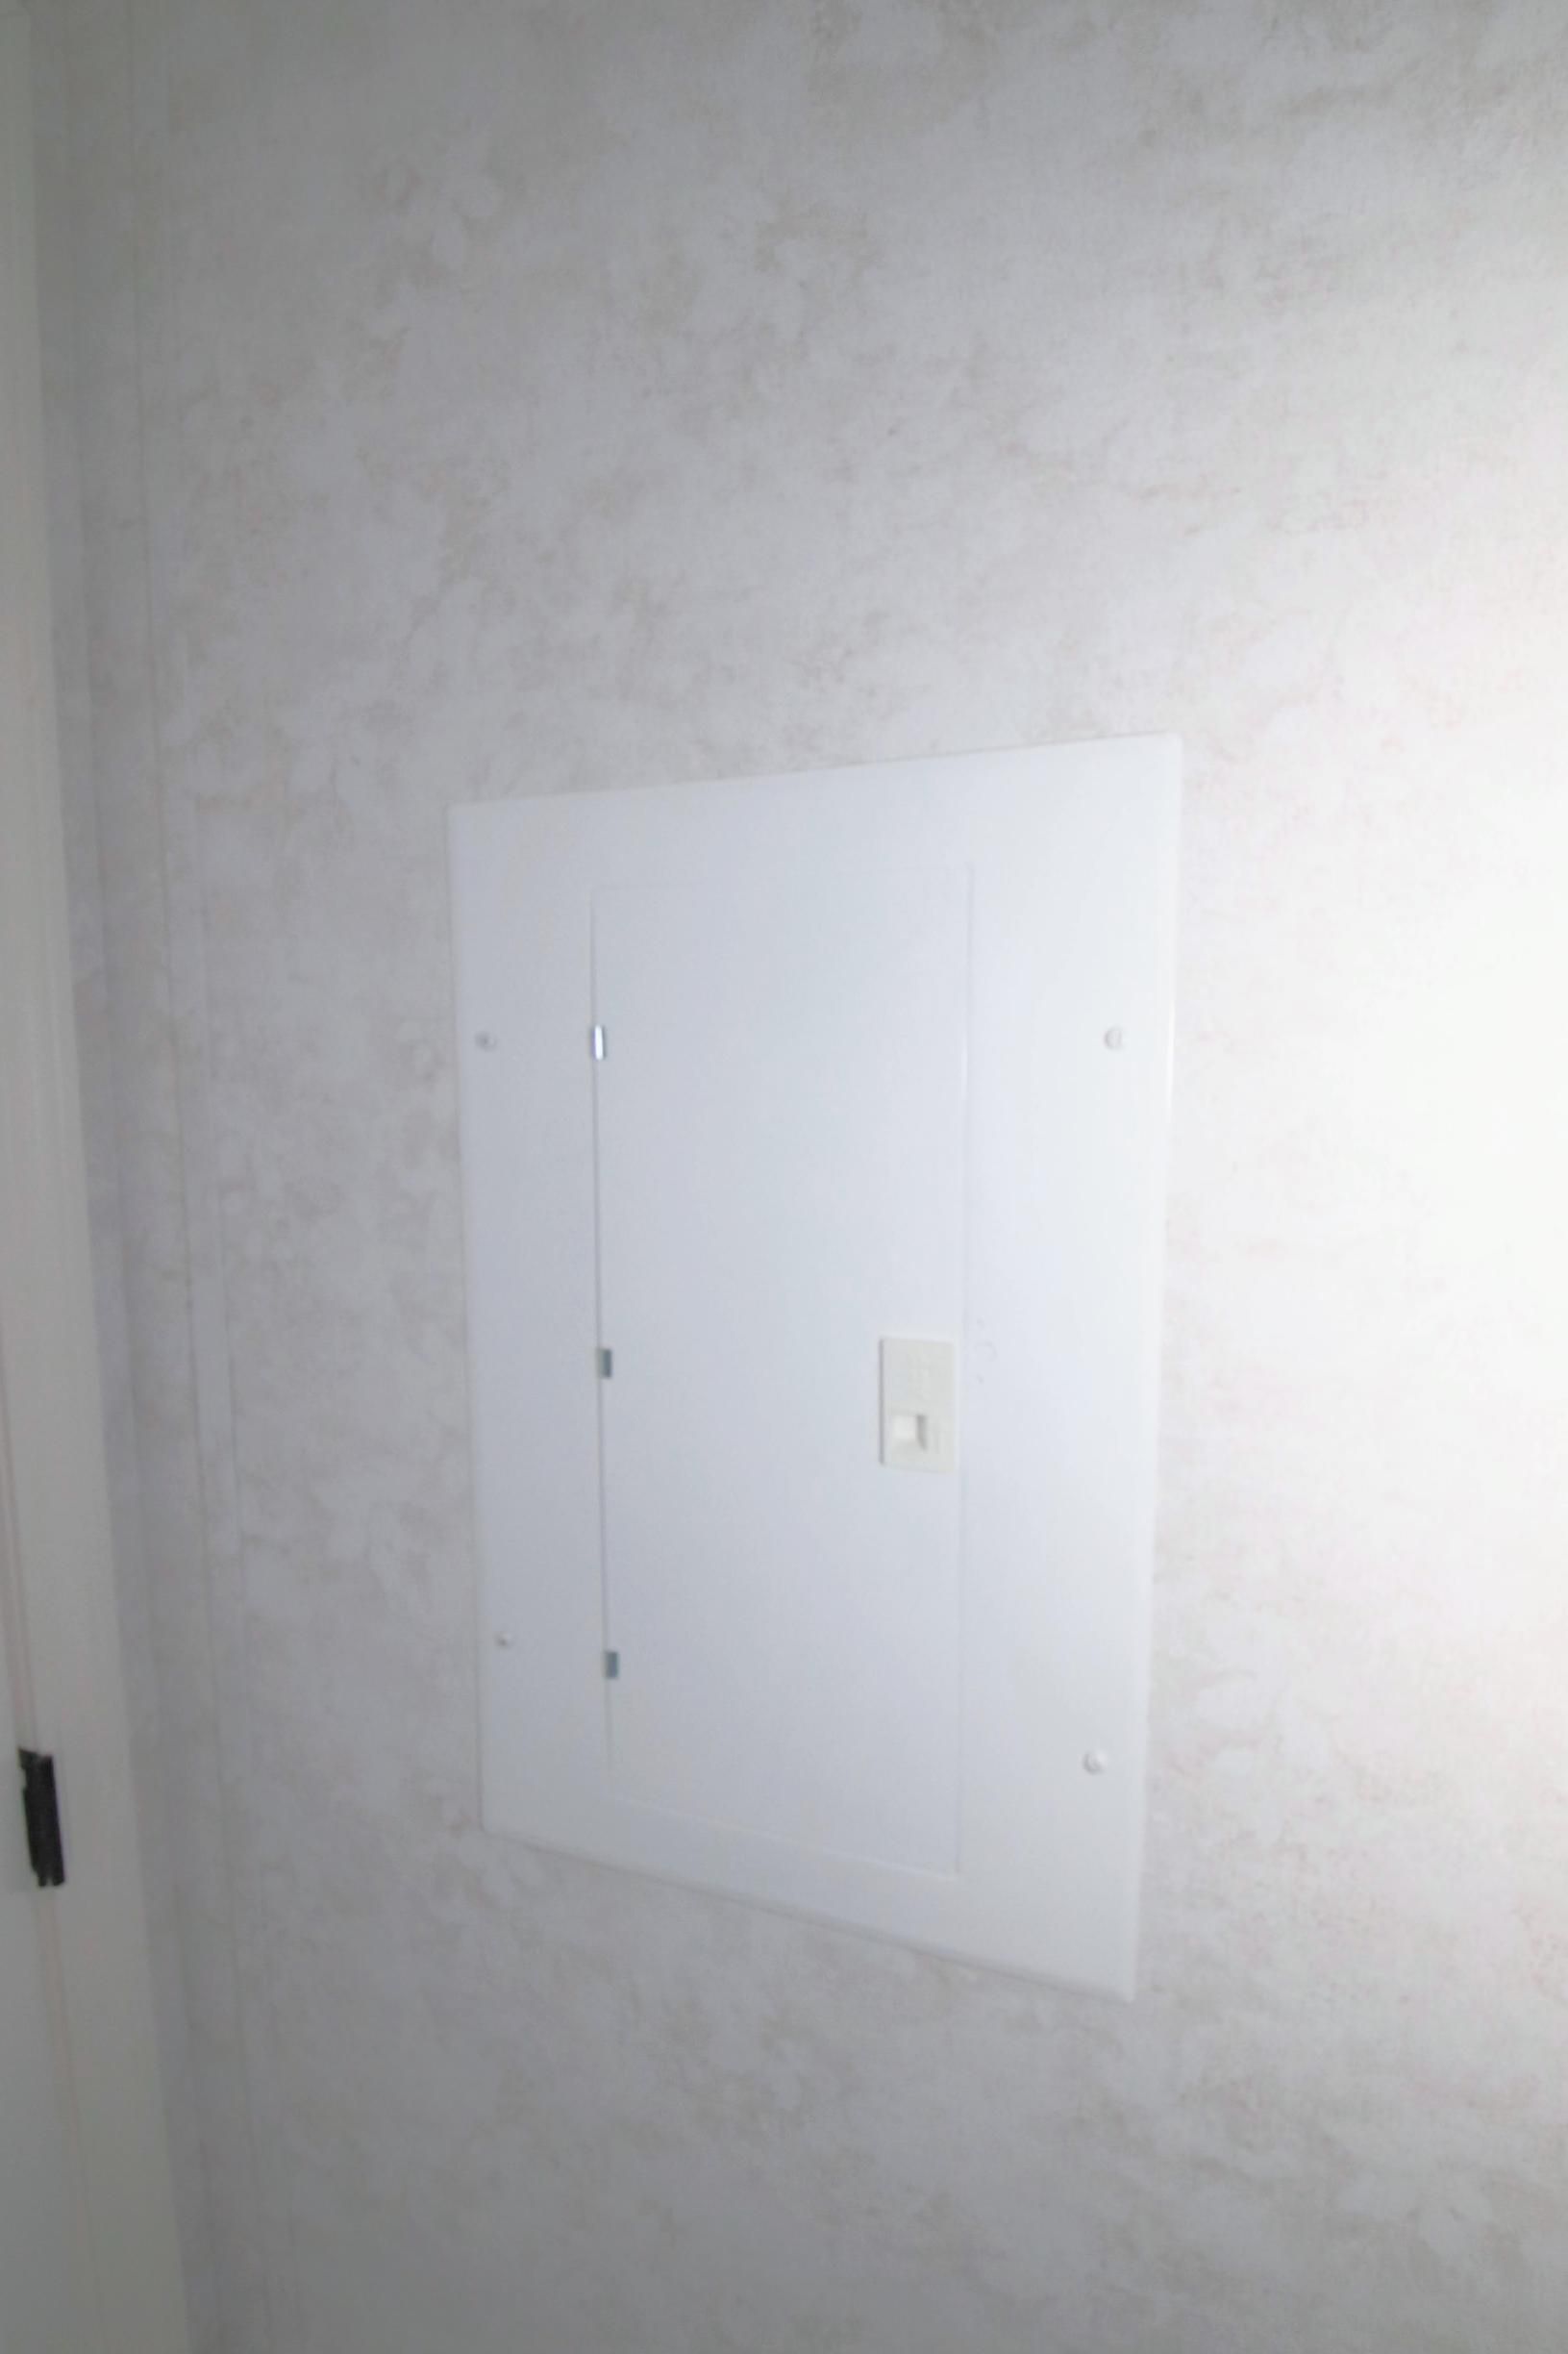
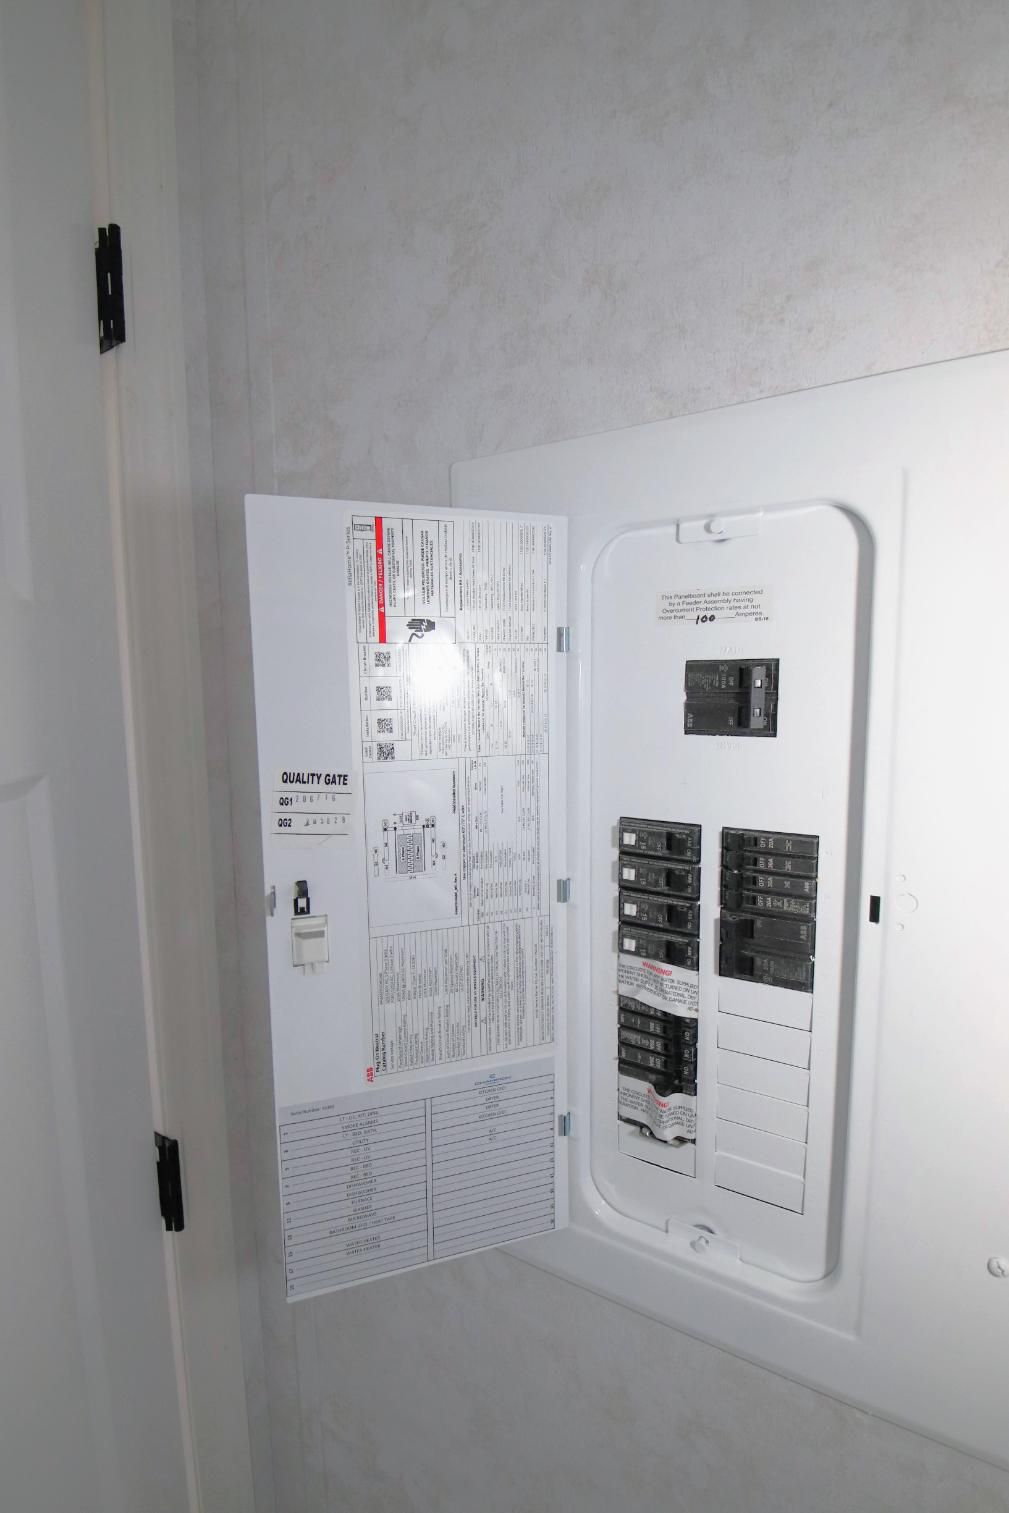
- 100 AMP Electric Panel
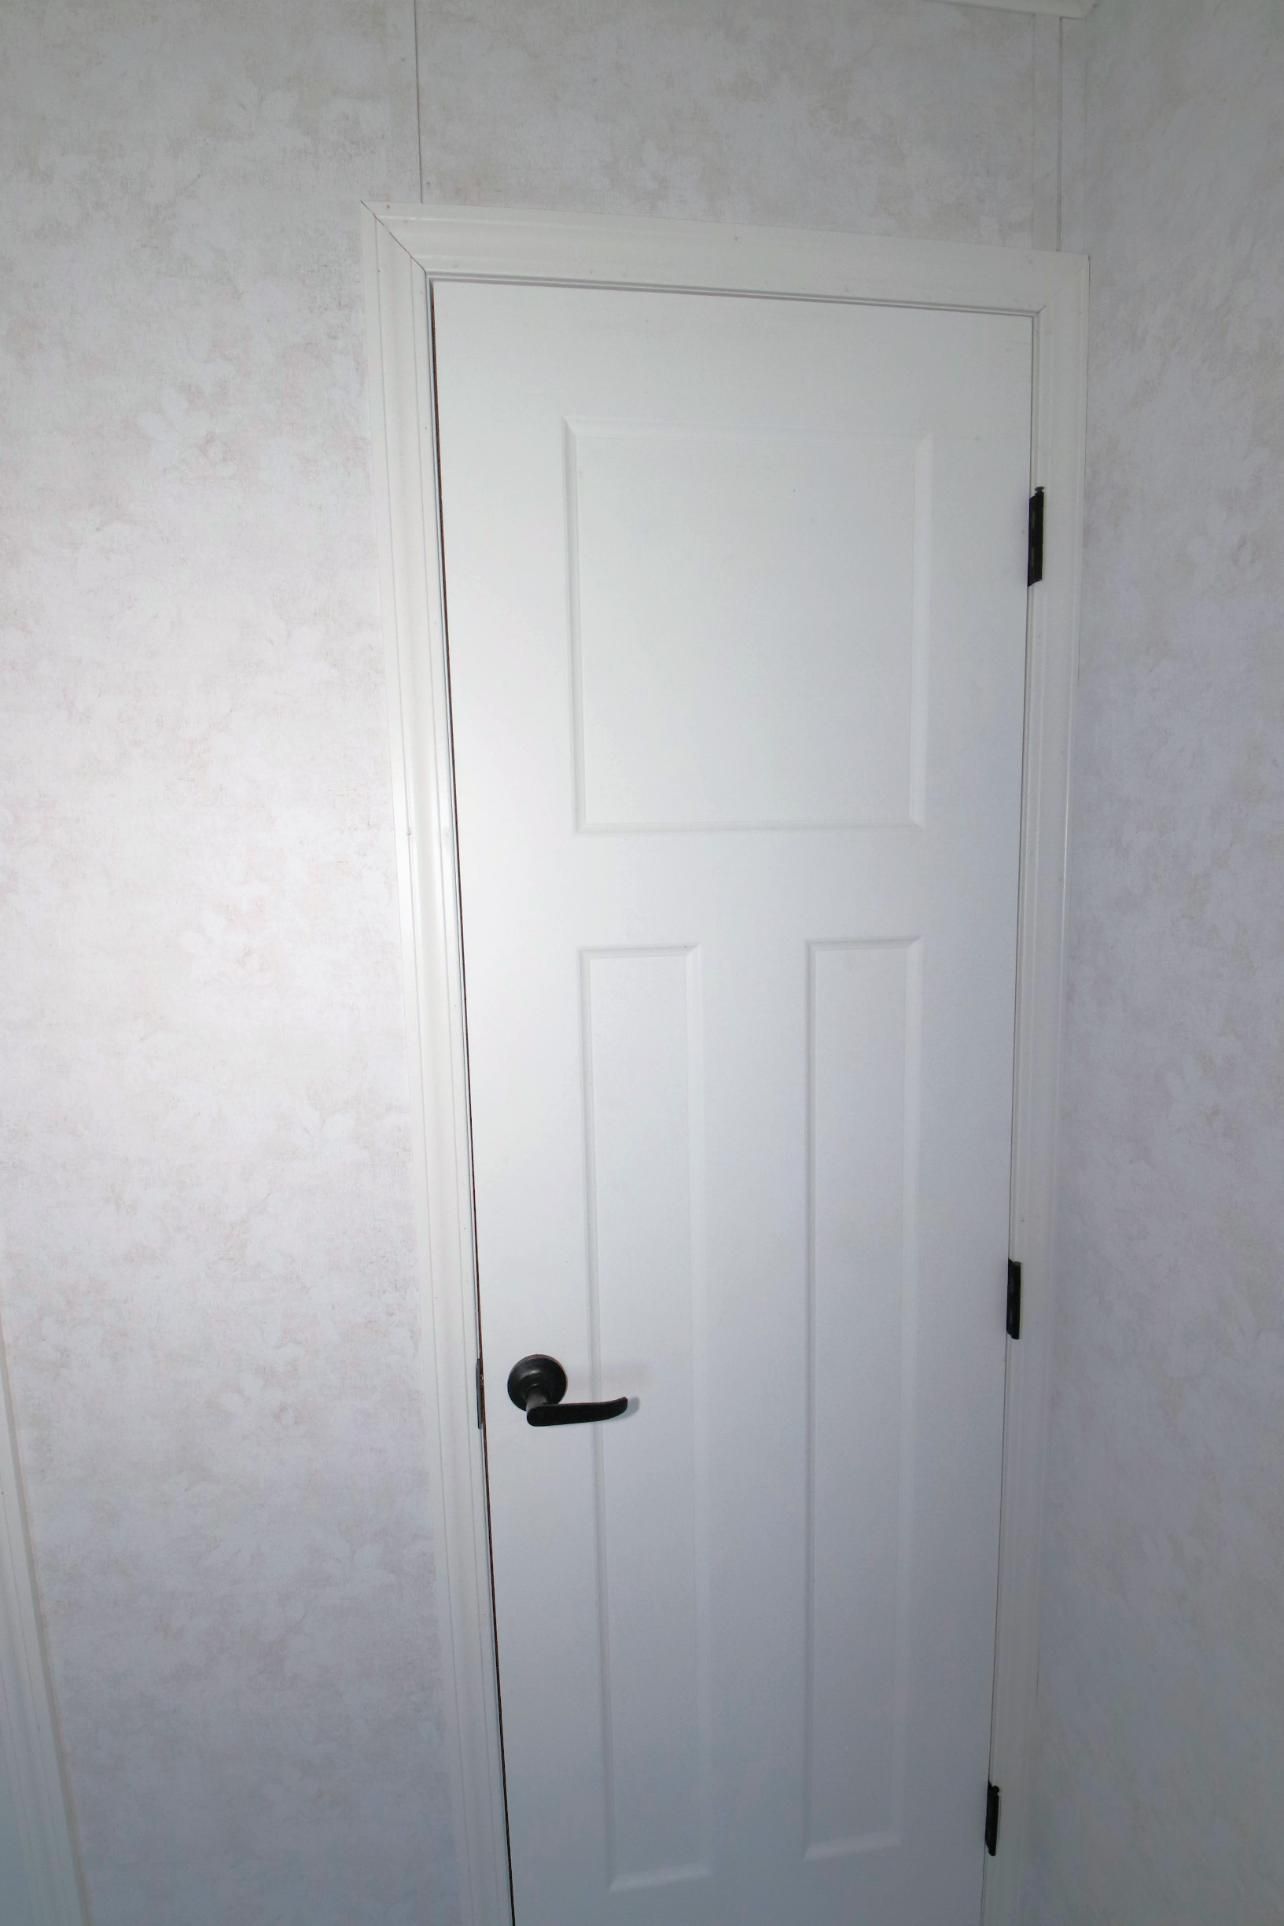
- 4 lite Front Door
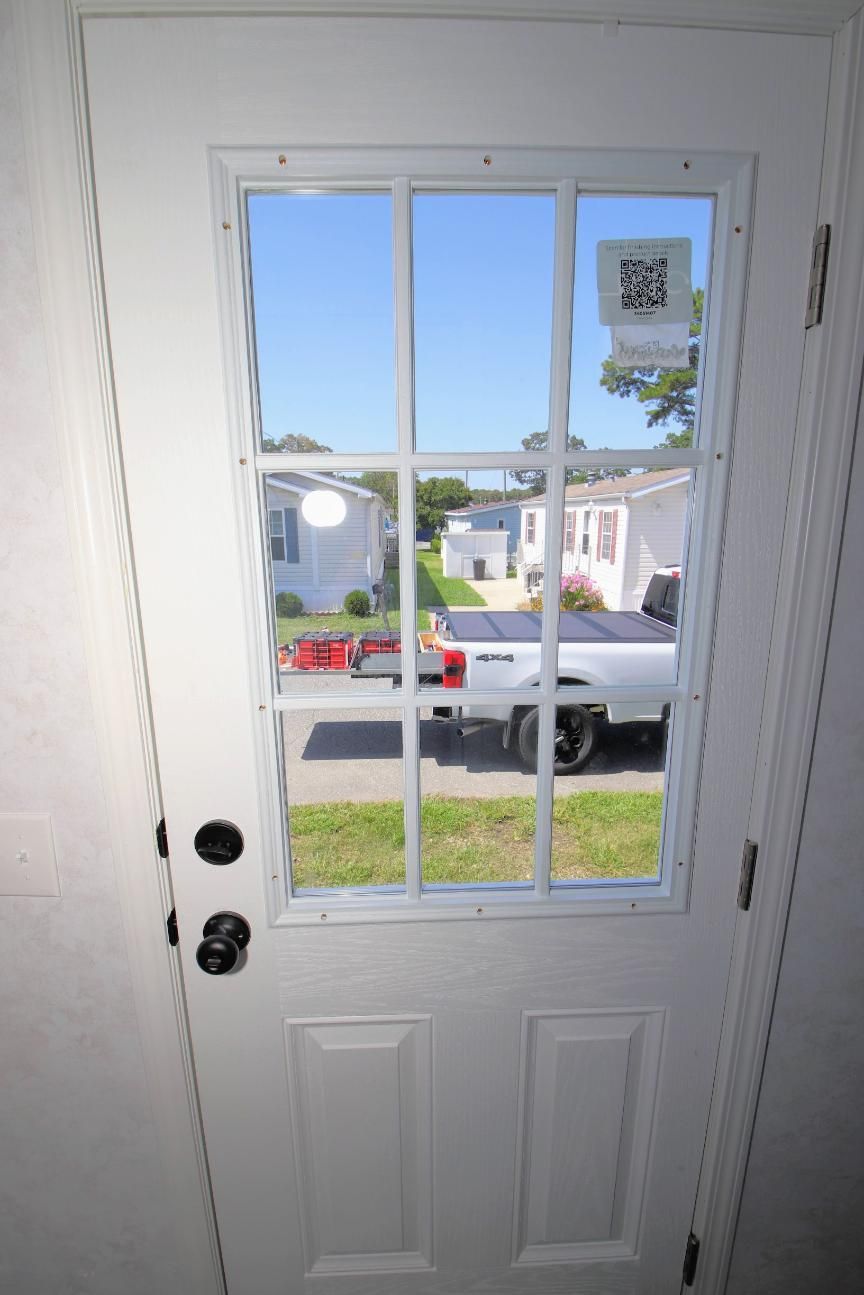
- 9 lite Back Door
- LED Recessed Lighting throughout house
- Cable TV Jack: Living Room
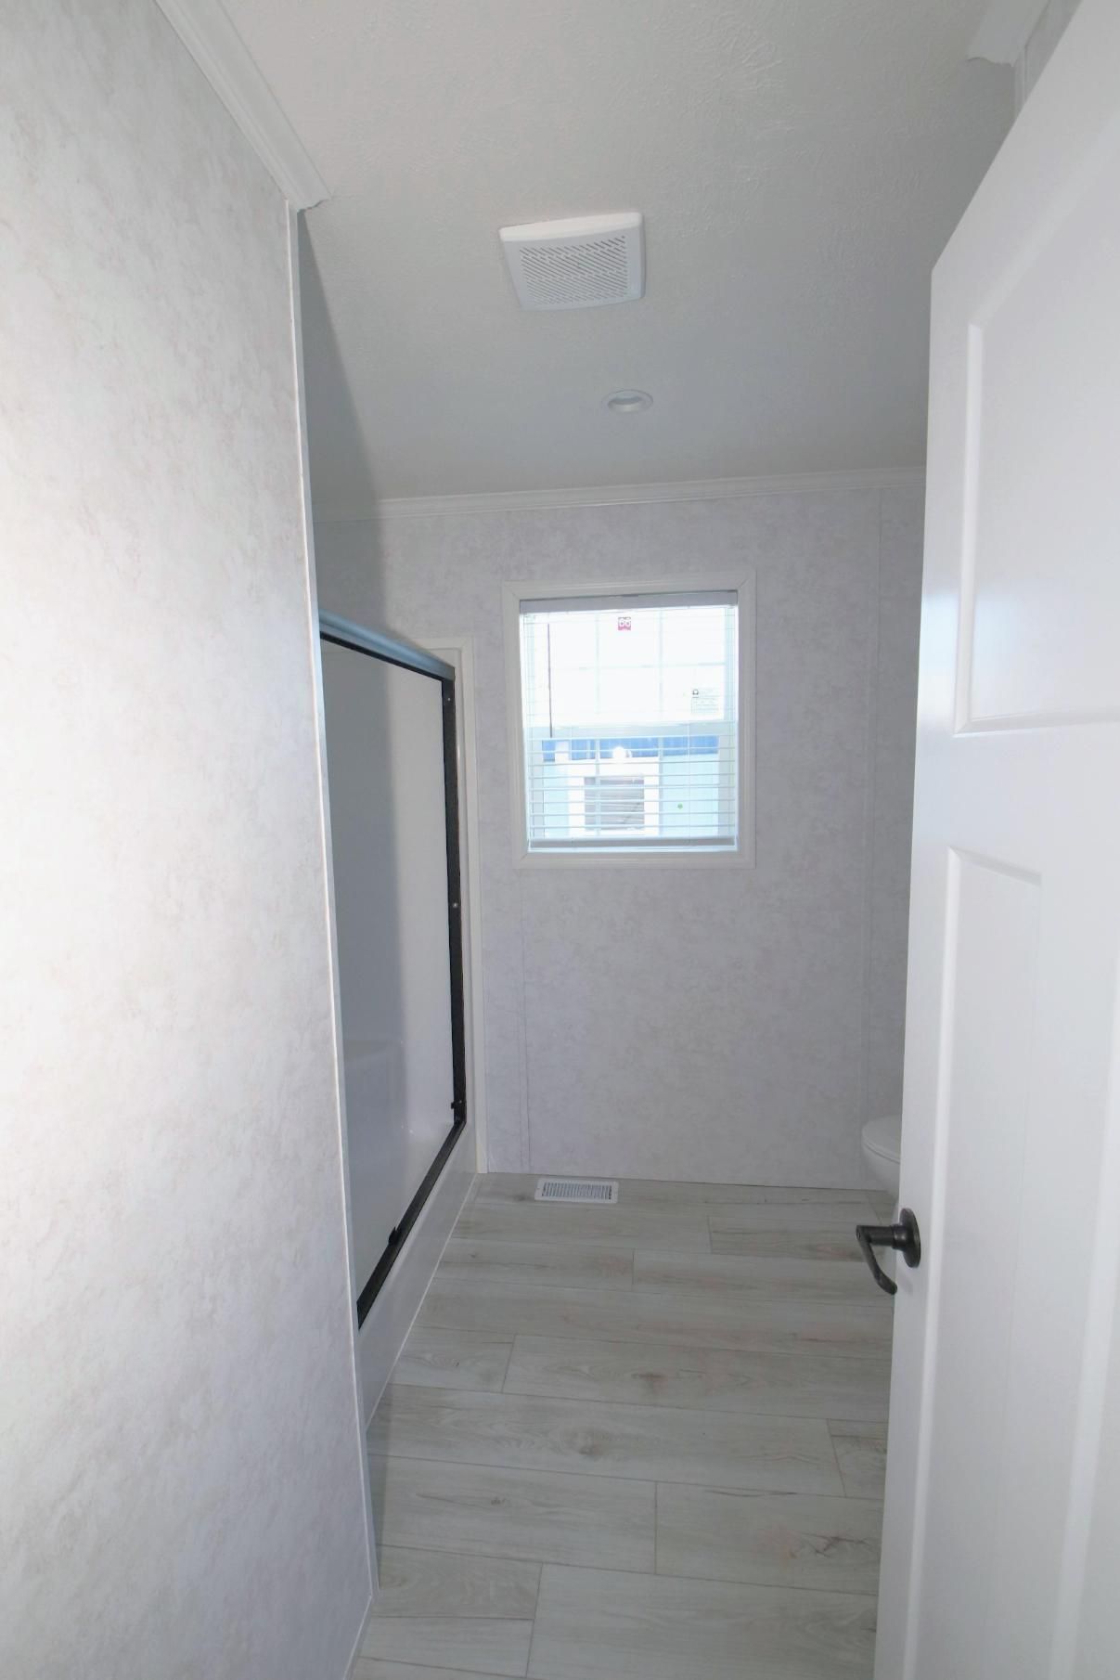
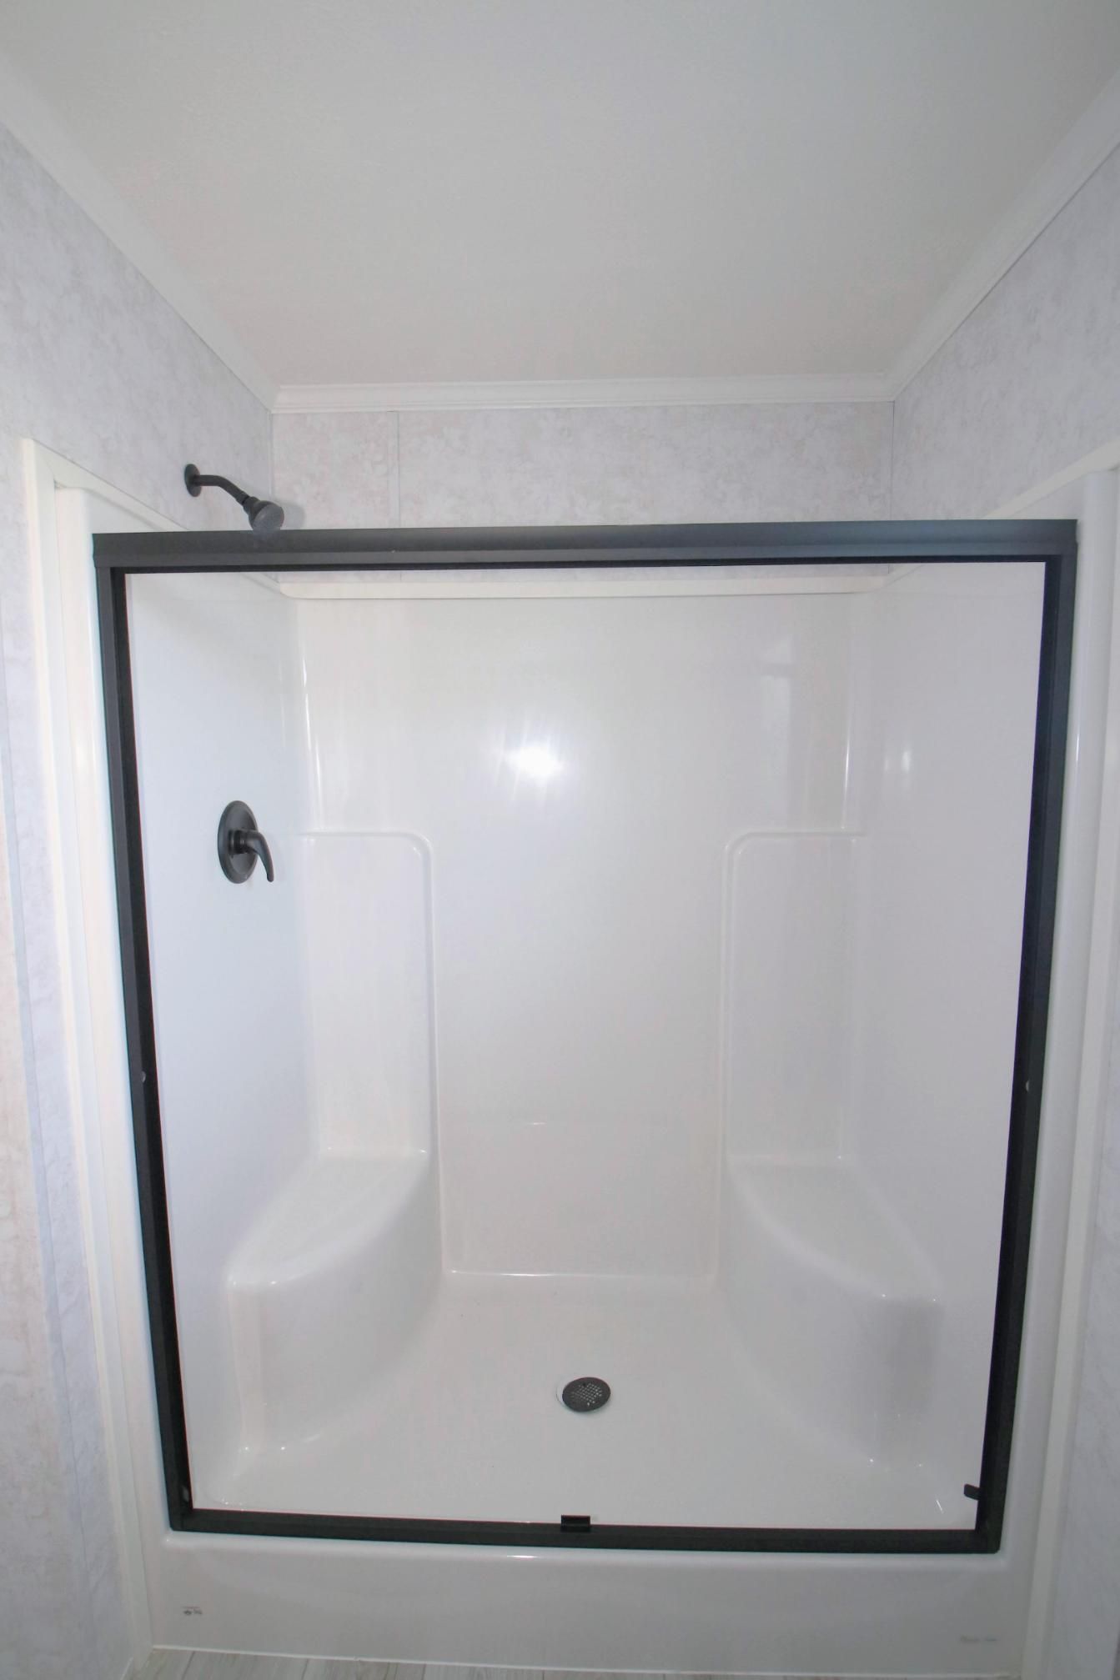
- One Piece 2 seat 60” Fiberglass Shower Stall with Glass Sliding Door
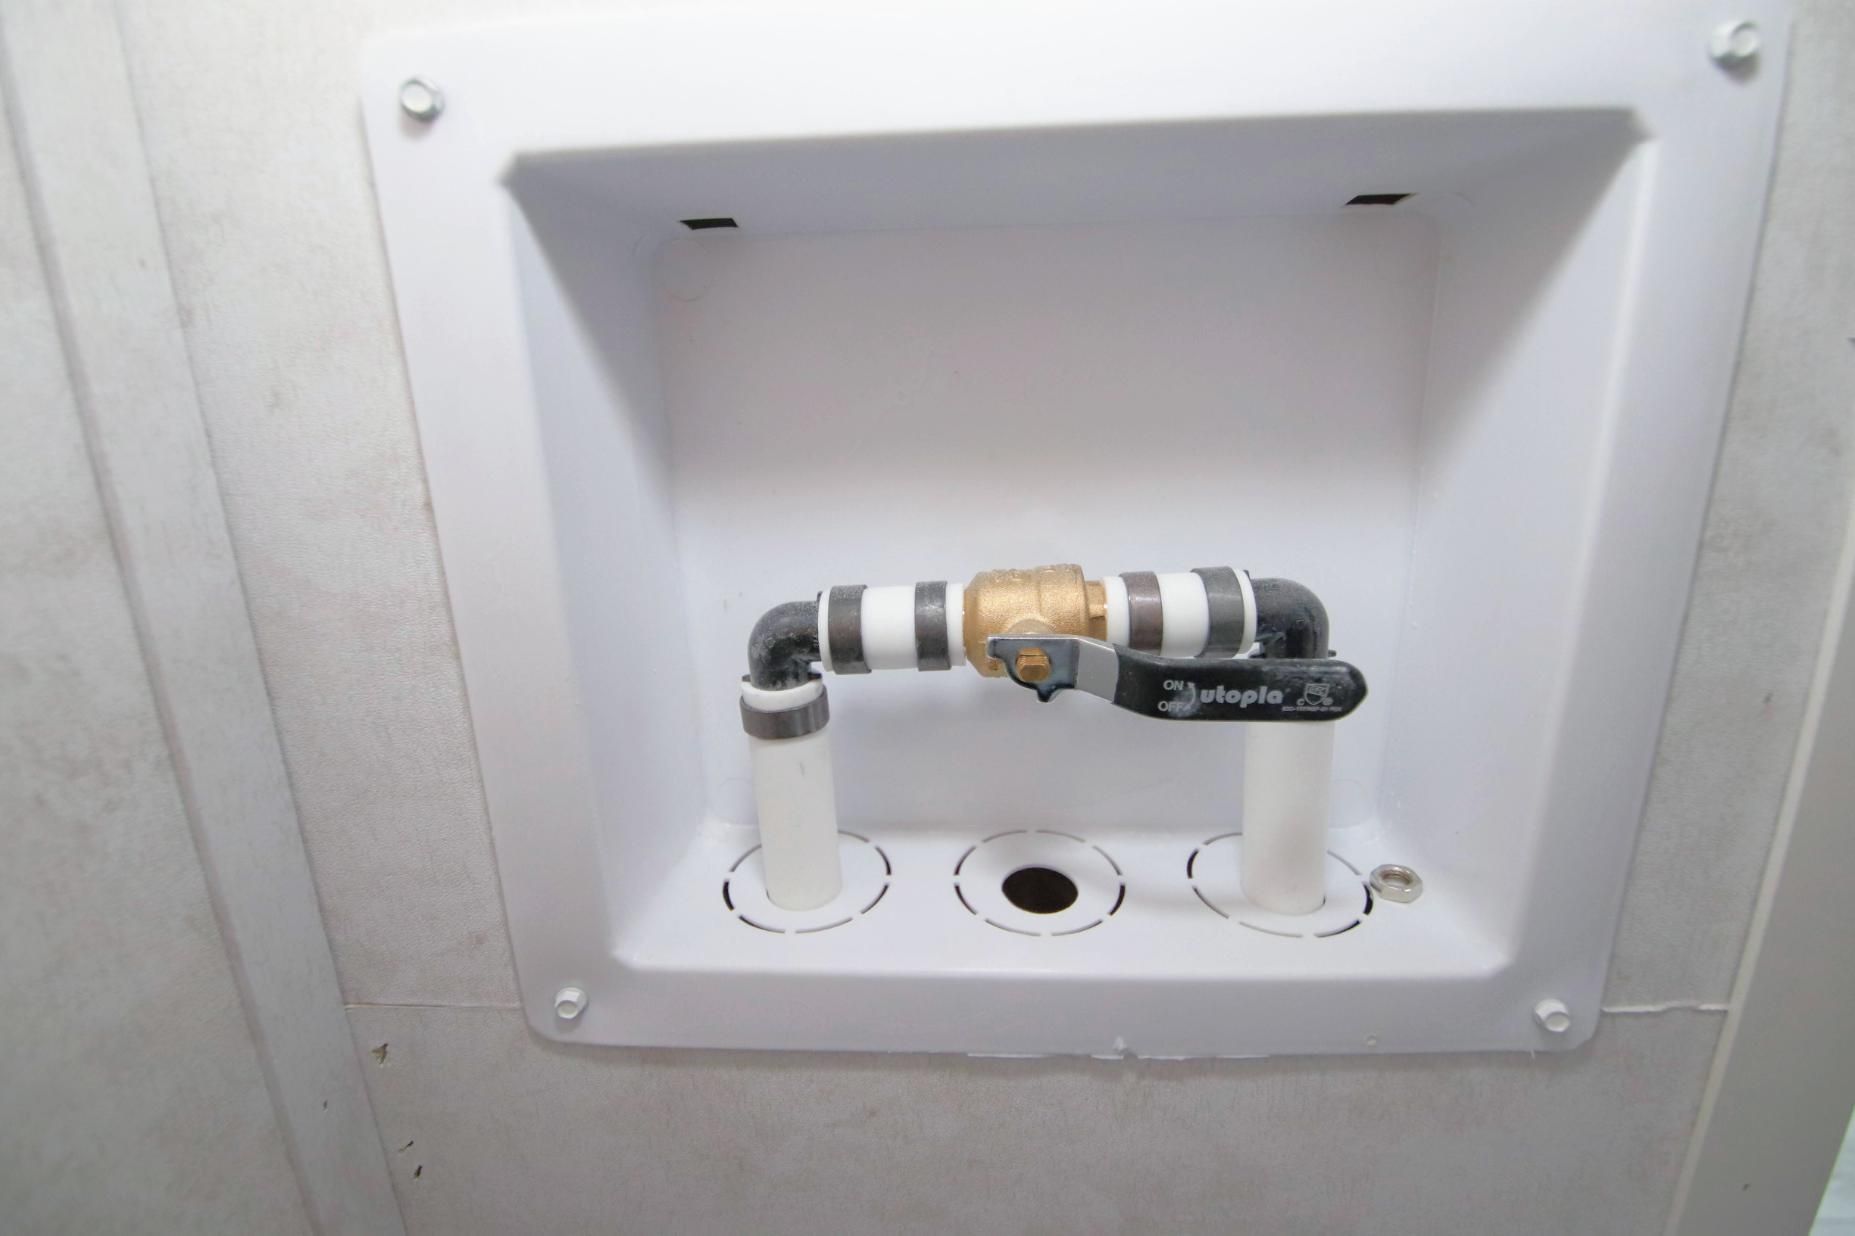
- Plumbed for your Stackable Washer and Electric Dryer
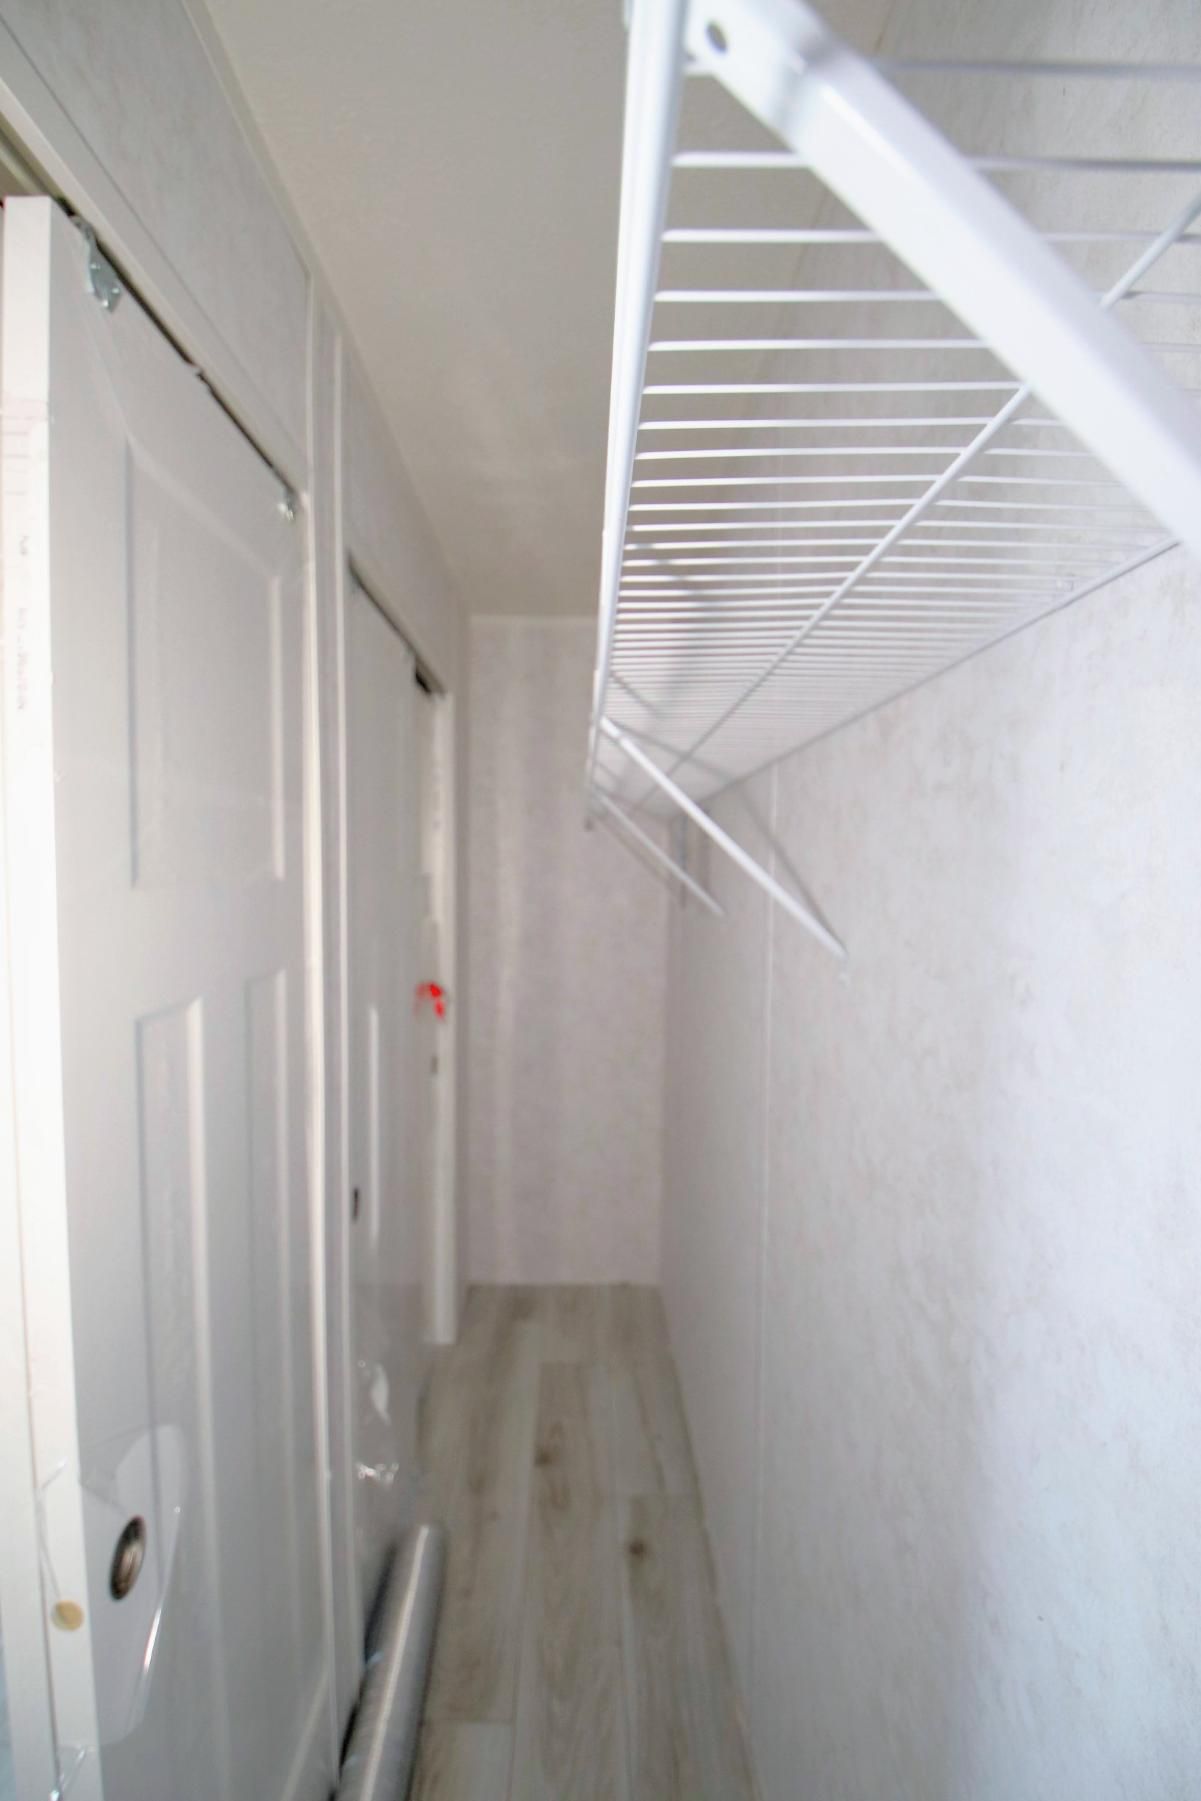
- White Cabinets over Laundry Area
- Custom Deck and Steps
- Concrete Foundation System
- Heat Tape & Insulation on water line
- Seamless Gutters & Downspouts
- Andersen Glass Storm Doors at Front & Rear Doors
- Full Vinyl Skirting with top & bottom trim
- Manufacturer’s Limited Warranty - First Year
- Energy Star Certified
- Champion Year 2-7 LImited Extended Warranty
Services
There is a monthly lot fee that includes Water, Sewer, Taxes, and Street Snow Plowing.